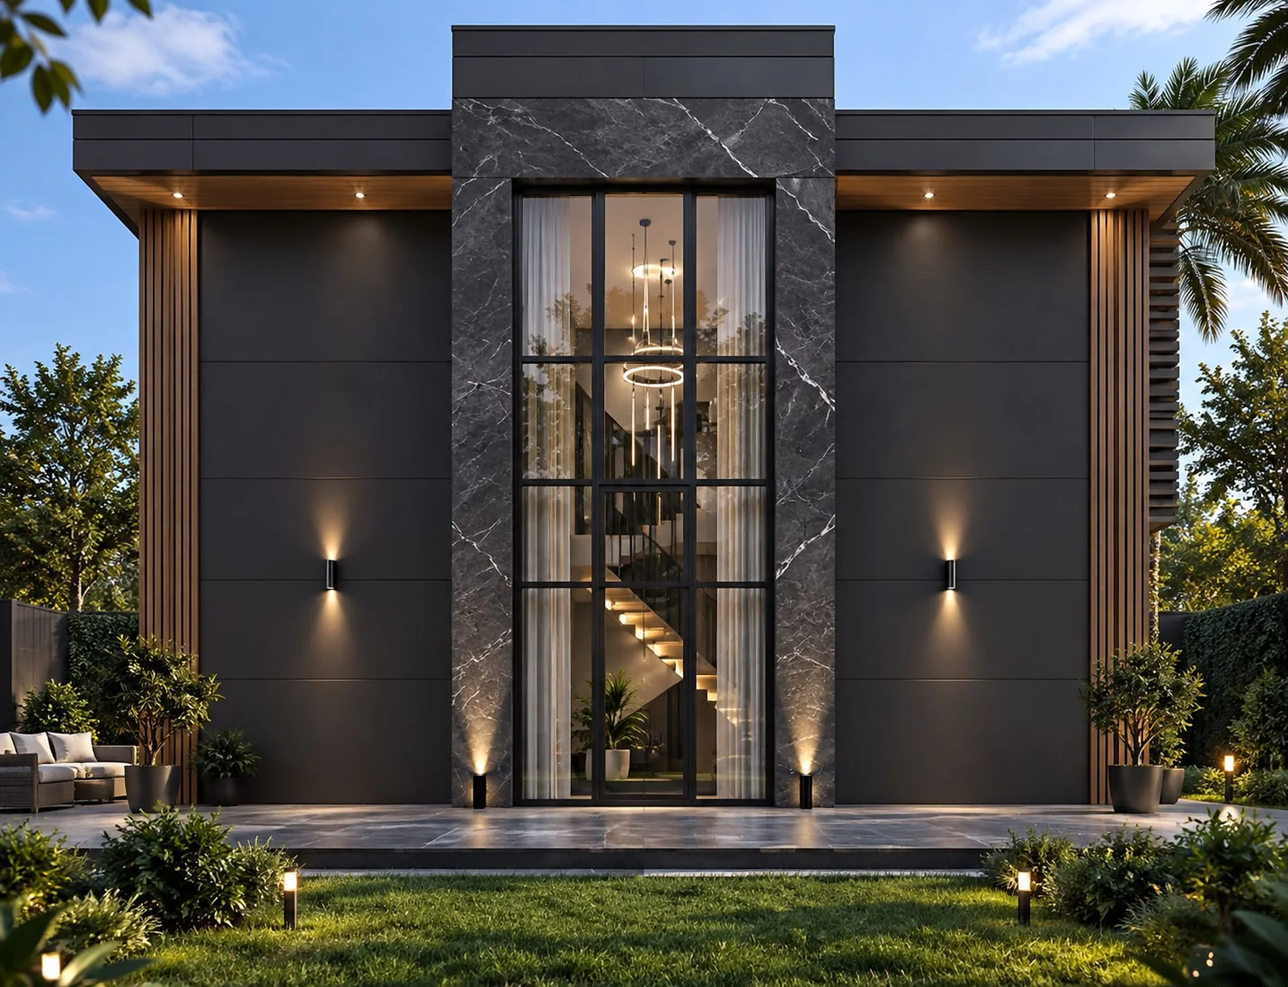
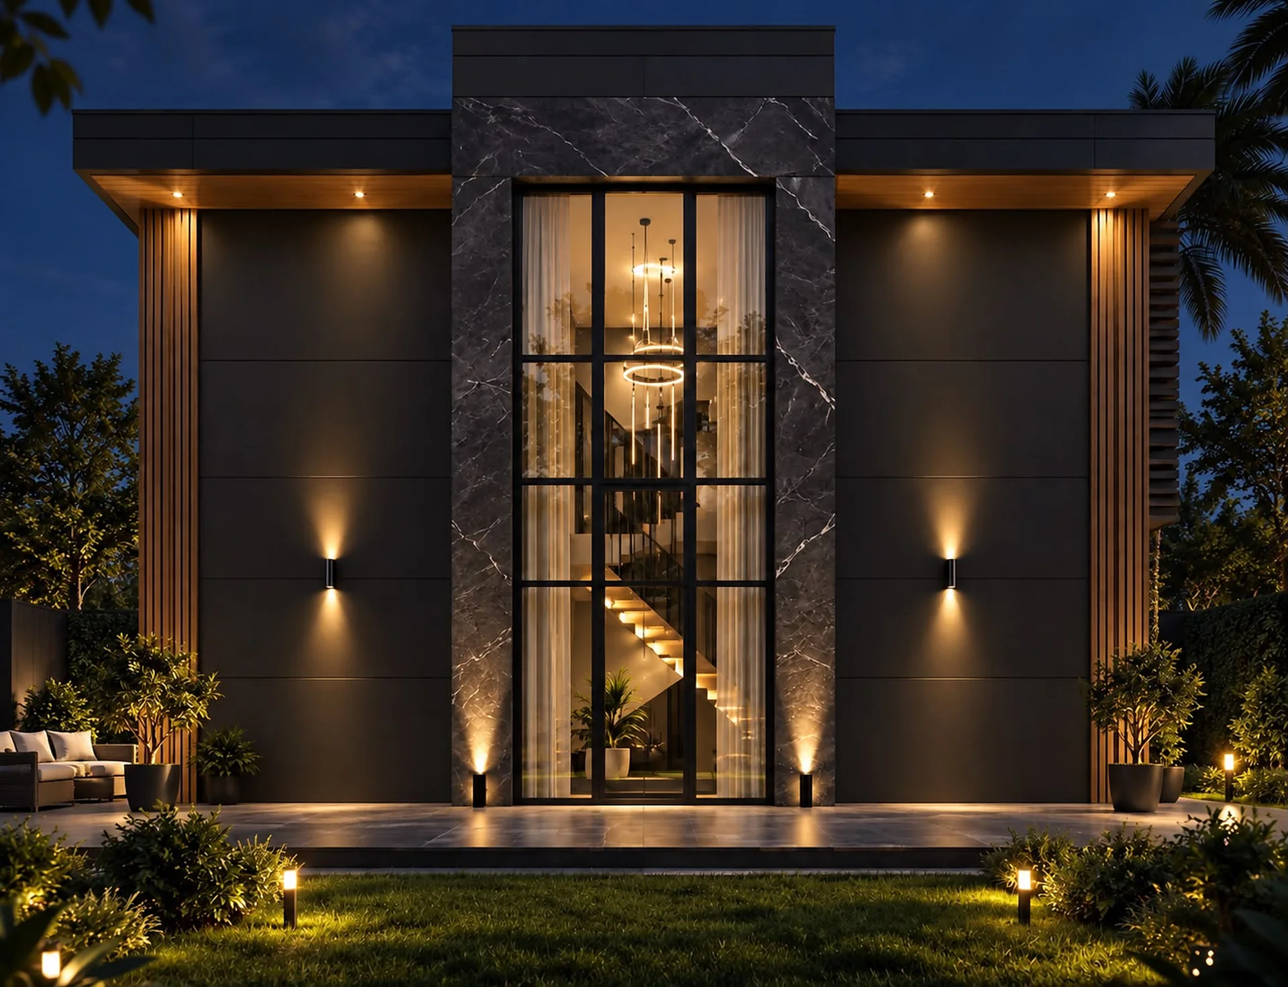
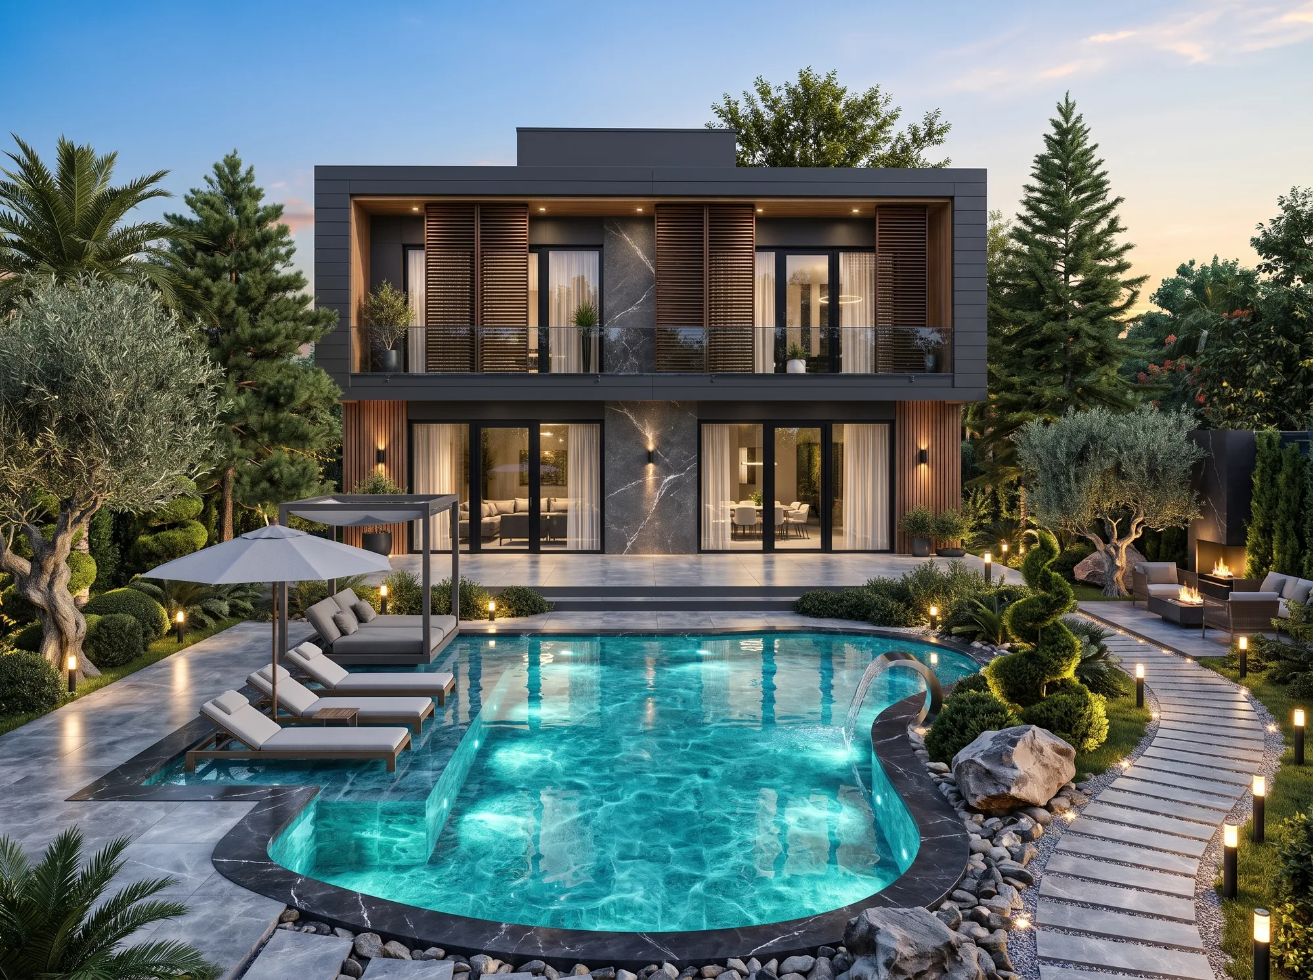
ARear elevation · representative 3D render
Şenköy · Çınarcık · Yalova
A life made for you, in nature
A quiet residence of 16 villas on the main road, set within the forest.
Calm by daylight, regal by night
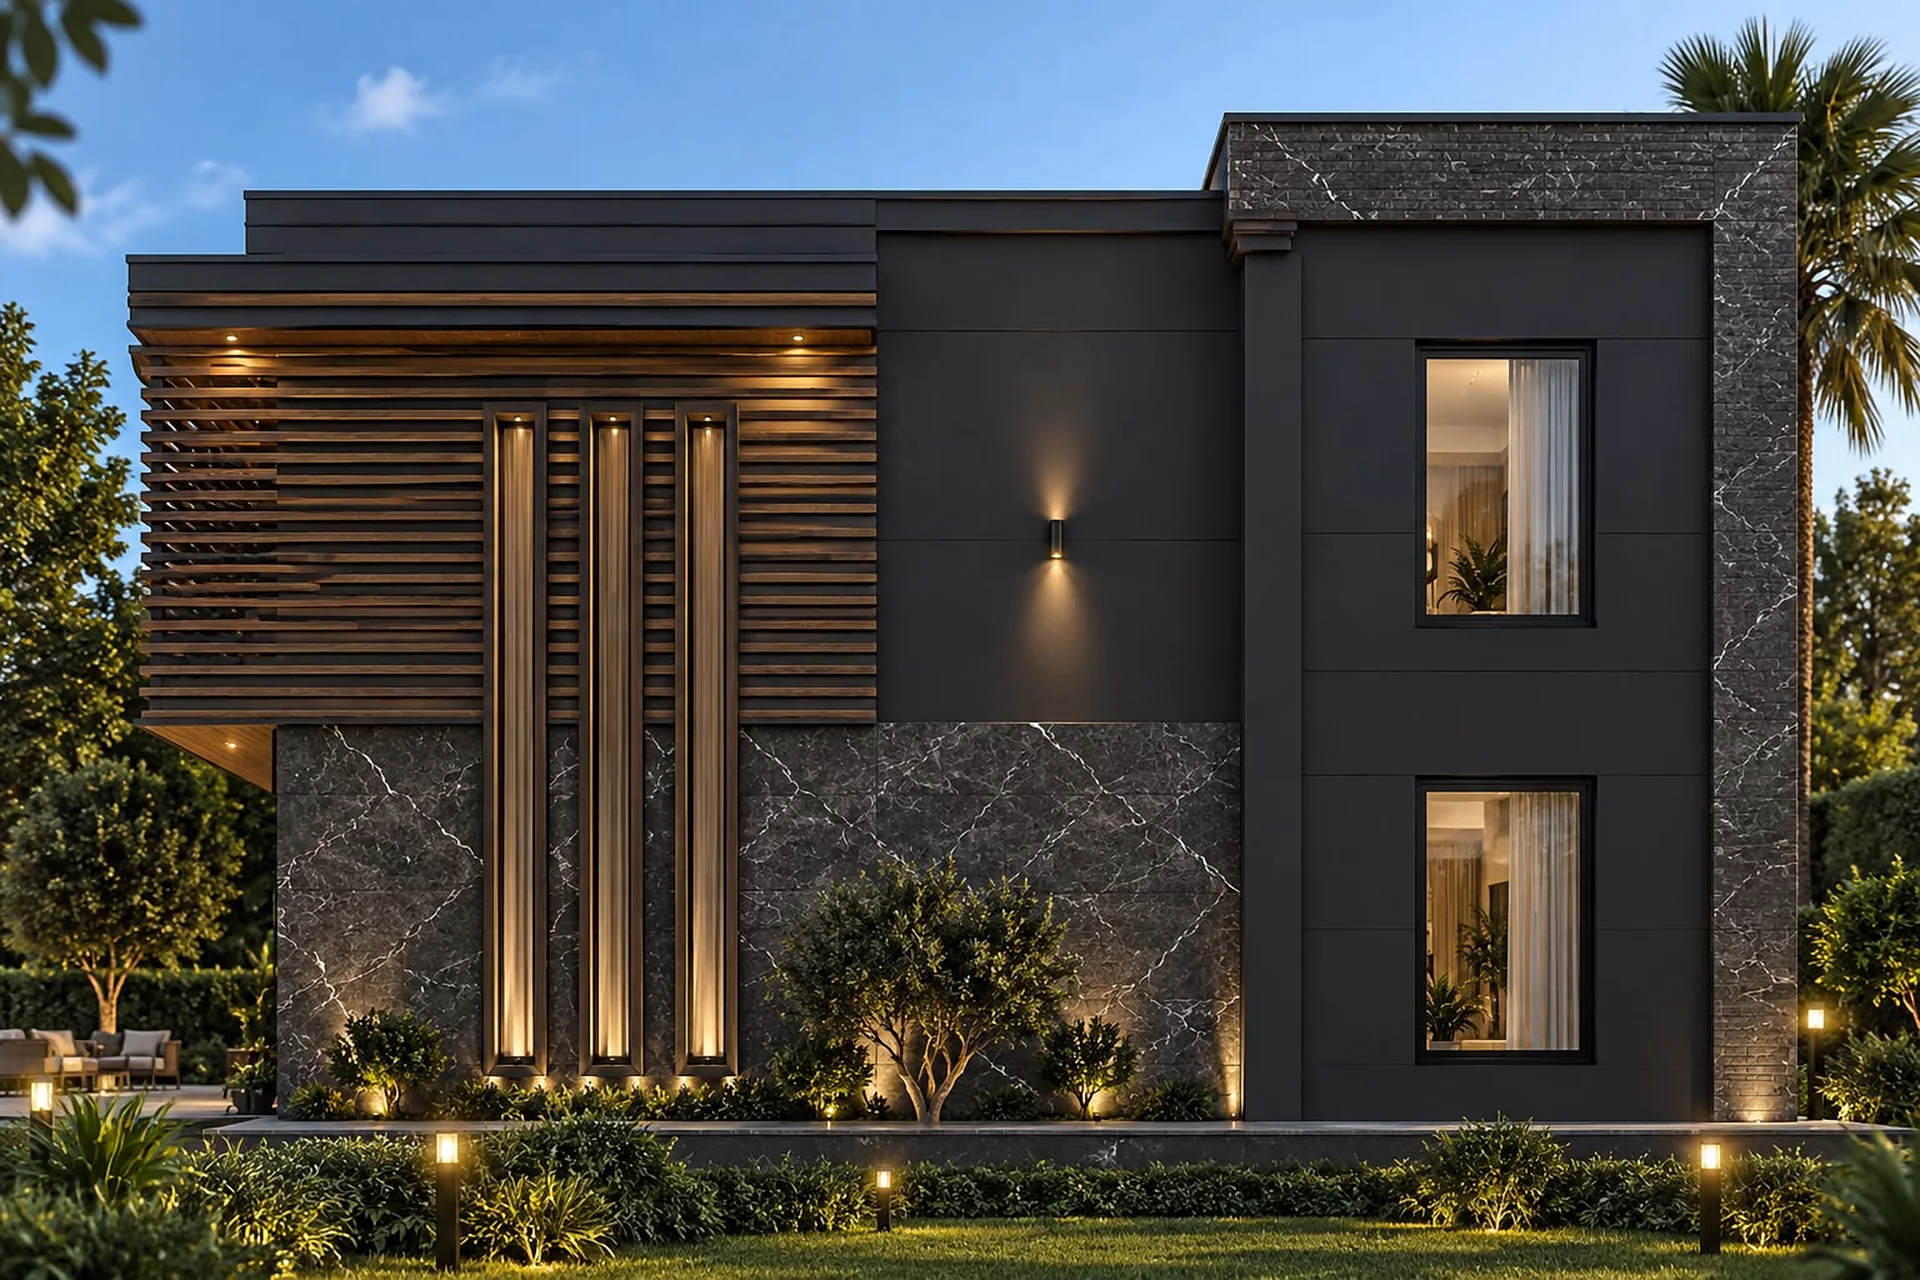
By morning, forest light settles gently on the facade.
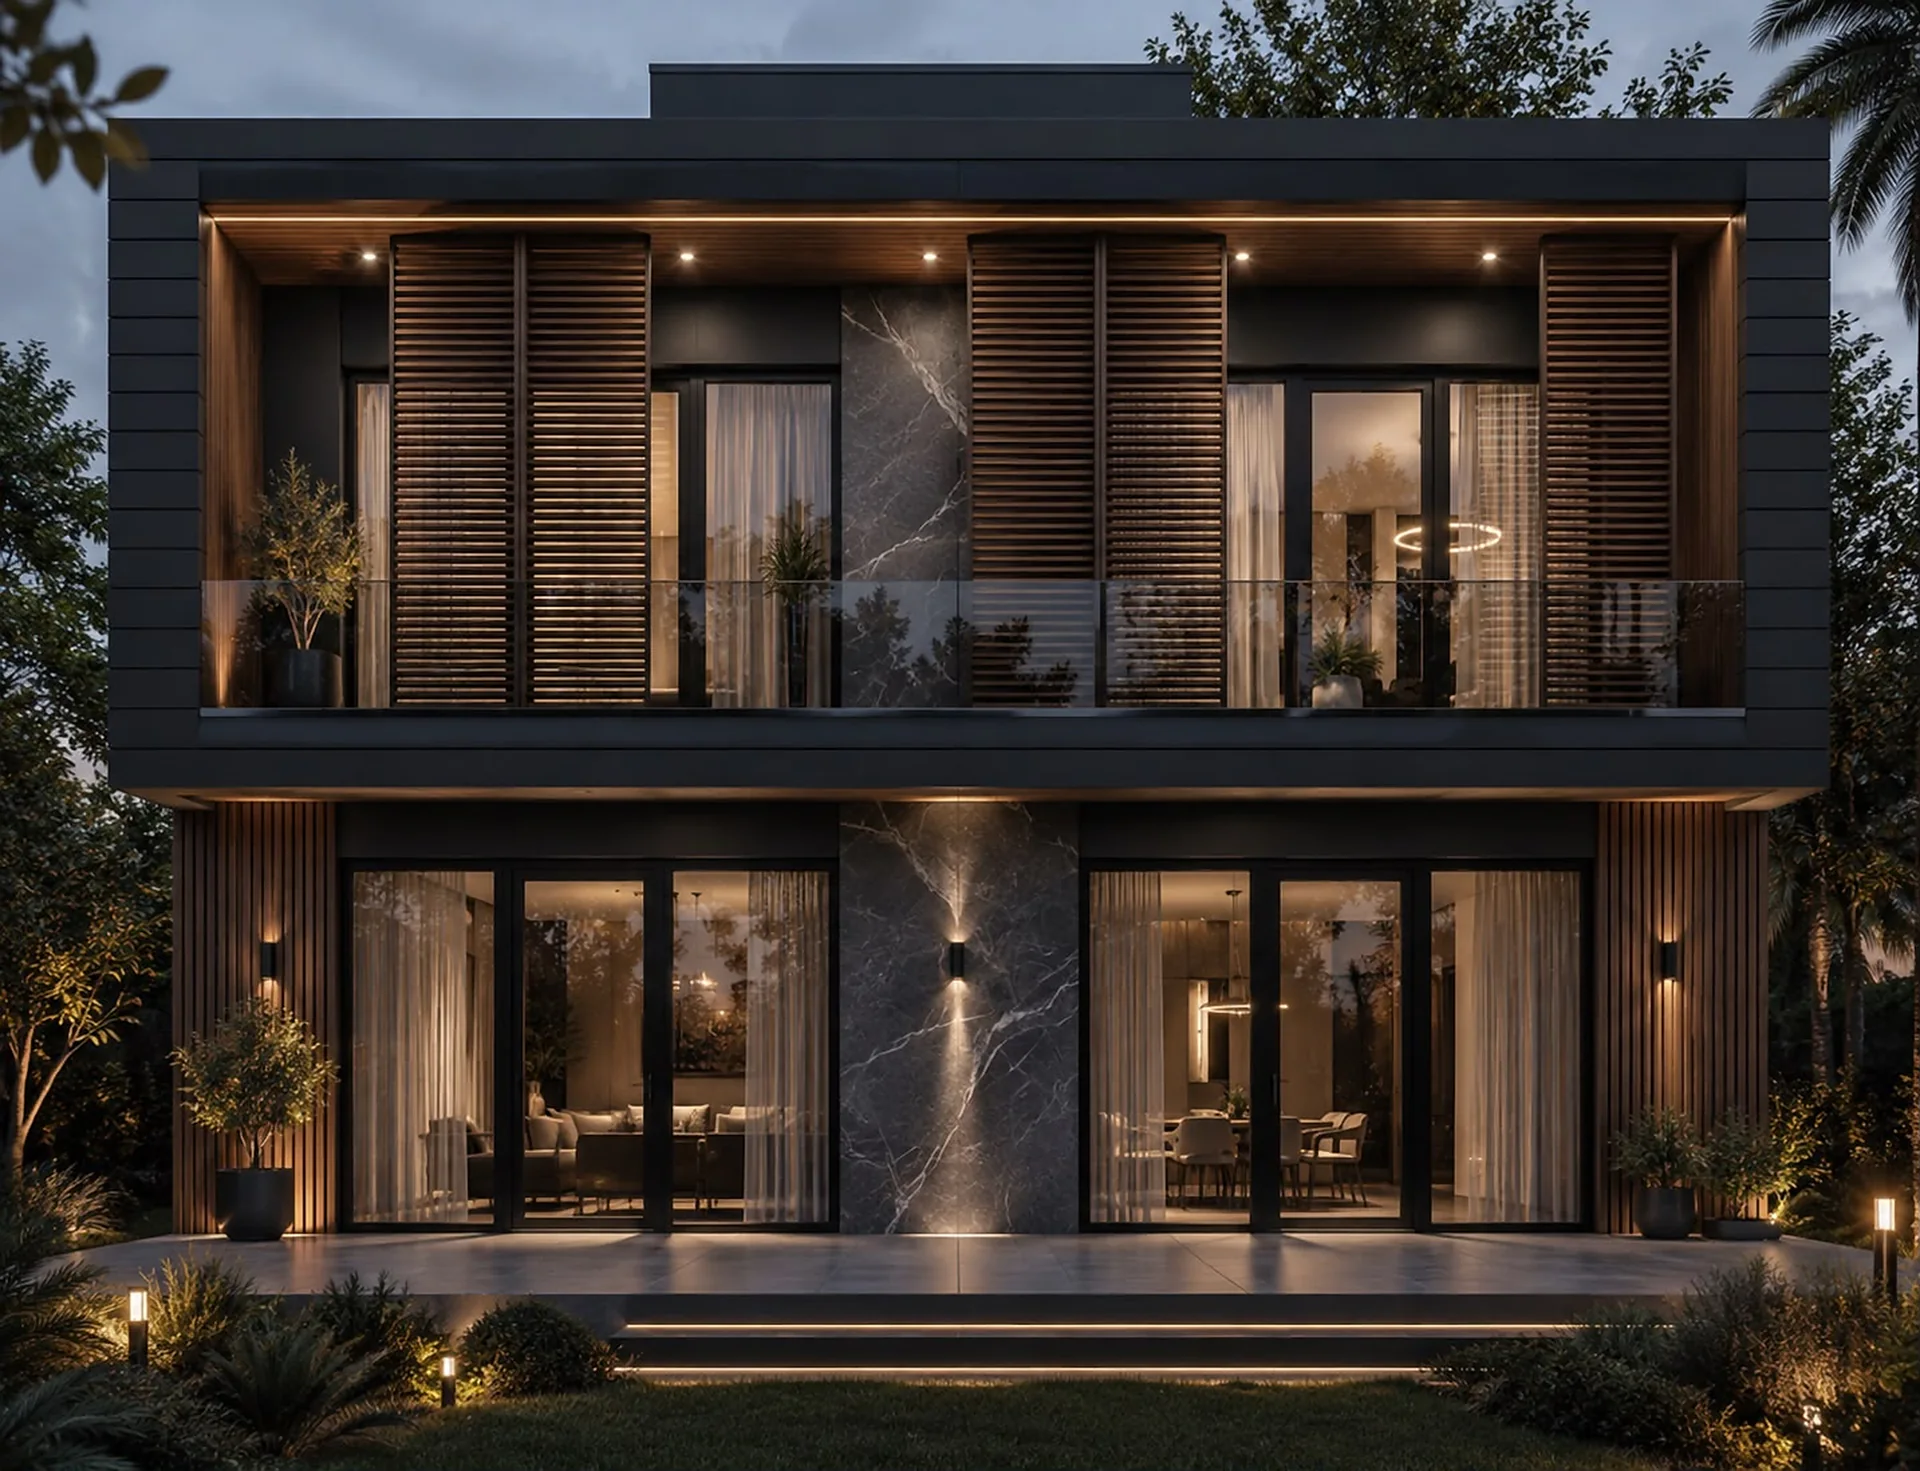
By evening, lighting rewrites the marble and the timber.
Follow the light
In the dark, only what the light touches is revealed. Discover the rest in person.
- villas
- 16
- delivery
- December 2027
- location
- 40°37′36″ N · 29°00′36″ E
Şenköy, Çınarcık, Yalova
The silence of the forest, the comfort of home
Aşiyan Forest Park comprises 16 villas in Şenköy, Çınarcık, Yalova, facing forest and mountain views. Laminated wood details and a marble façade, with tall glazing and terraces open to nature, give it a modern restraint.
- villas
- 16 villas
- delivery
- December 2027
- location
- Şenköy, Çınarcık, Yalova
Floor Plans
Explore floor by floor
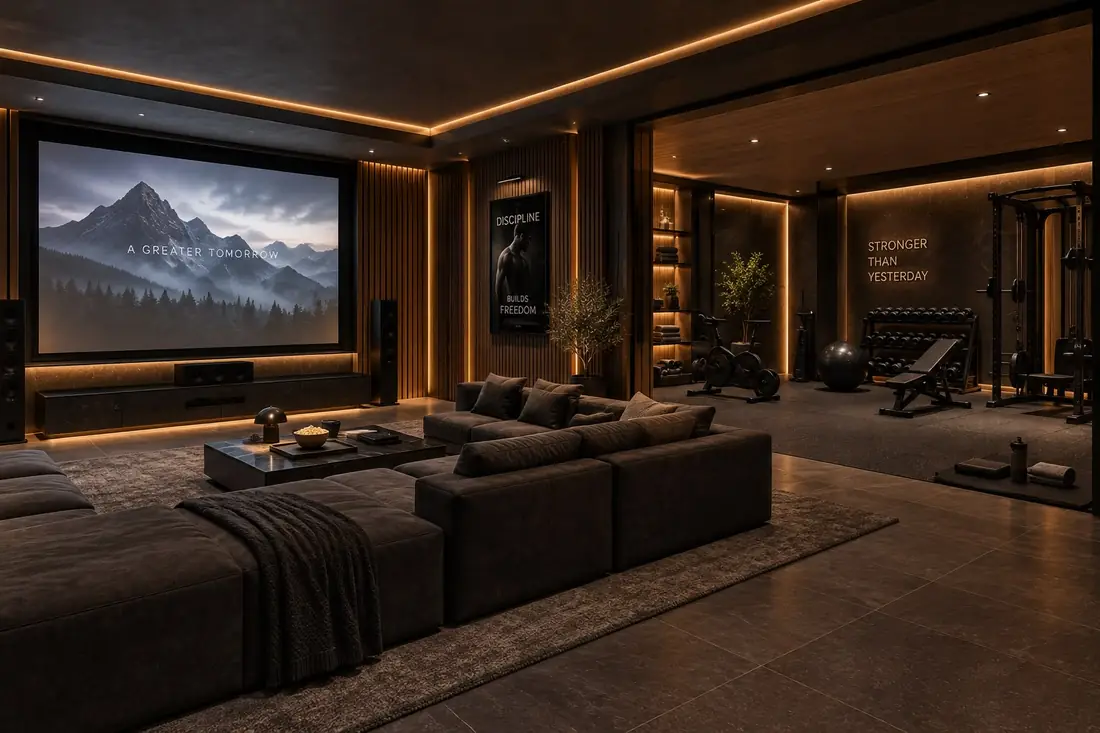
LEVEL −1Basement
Private cinema, fitness, sauna and steam room.
Net area · villa type102.93m²
- 1Fitness / Cinema26.50 m²
- 2Technical room20.25 m²
- 3WC + shower4.01 m²
- 4Storage4.01 m²
- 5Landing7.36 m²
- 6Pantry4.08 m²
- 7Pantry7.08 m²
- 8Sauna—
Schematic drawing — not to scale
Stylised map
Everything within a short drive
The sea and the city are close, and you are still in the forest.
- Esenköy beaches4 min
- Çınarcık beaches8 min
- Sabiha Gökçen Airport1 hour
- Bursa1 hour
Times are approximate travel times.
Film · 79 sec
Watch first, then feel it
The Aşiyan Forest Park film, in Turkish, English and Arabic.
Would you like to view the site in Arabic? Switch to Arabic site
Film · 79 sec
Floor Plans
Luxury lives in the detail
Thirteen highlights of the Aşiyan villa type.
01 / 13
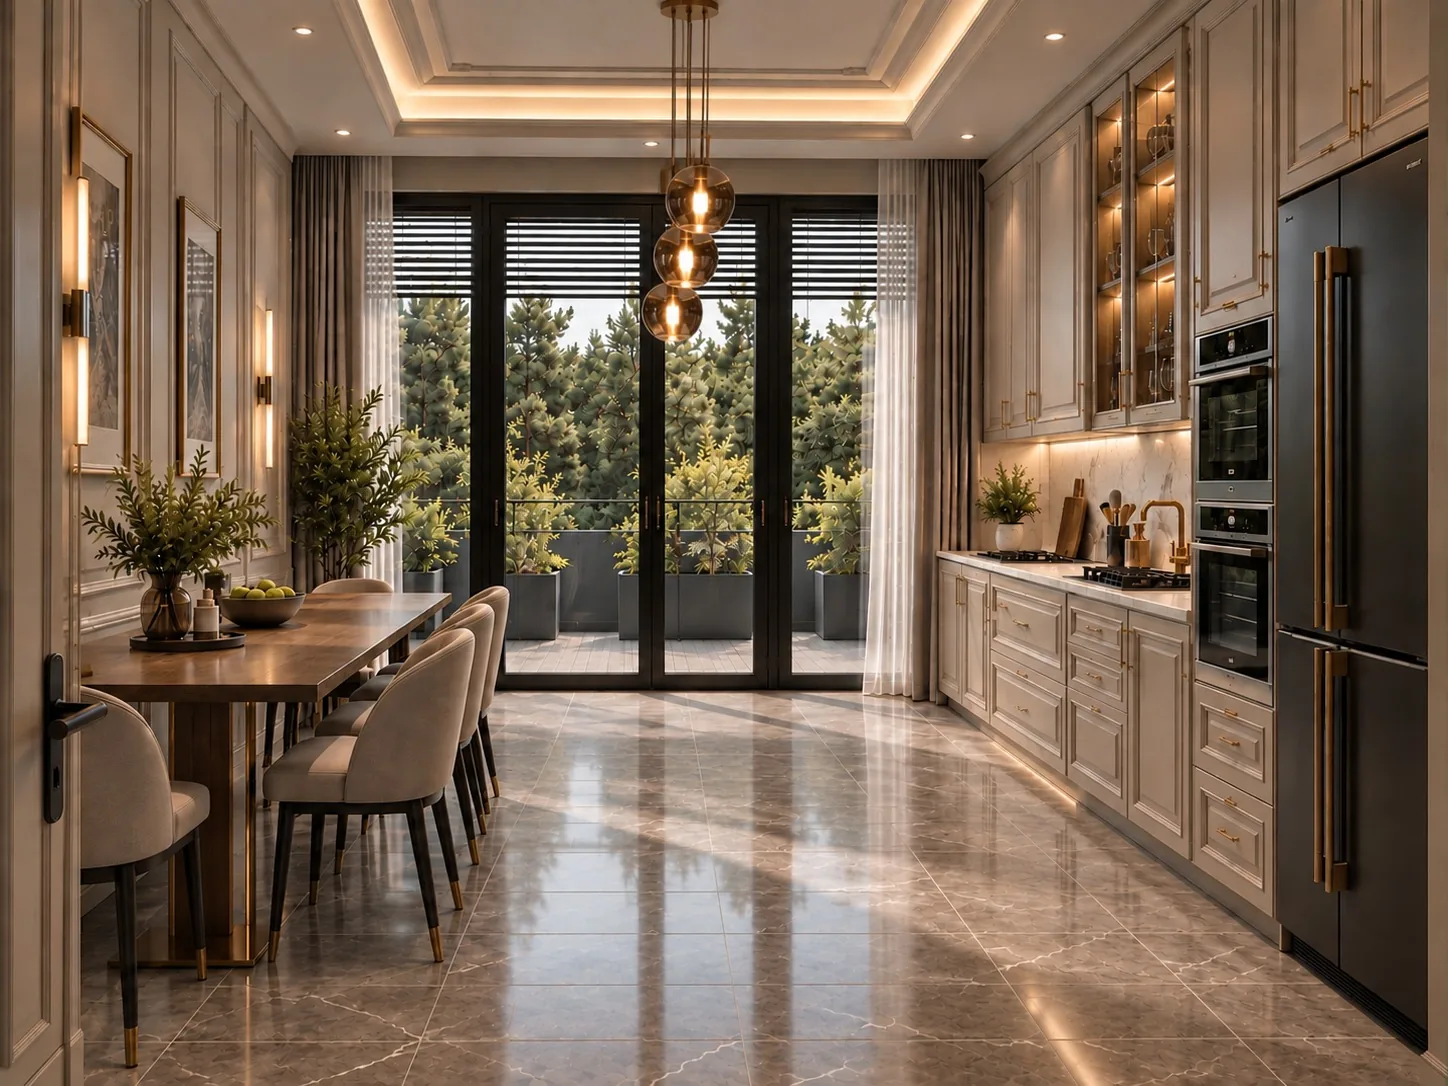
The chef’s kitchen
CNC lacquered cabinetry, imported mechanisms and appliances, and a solid-wood dining table.
02 / 13
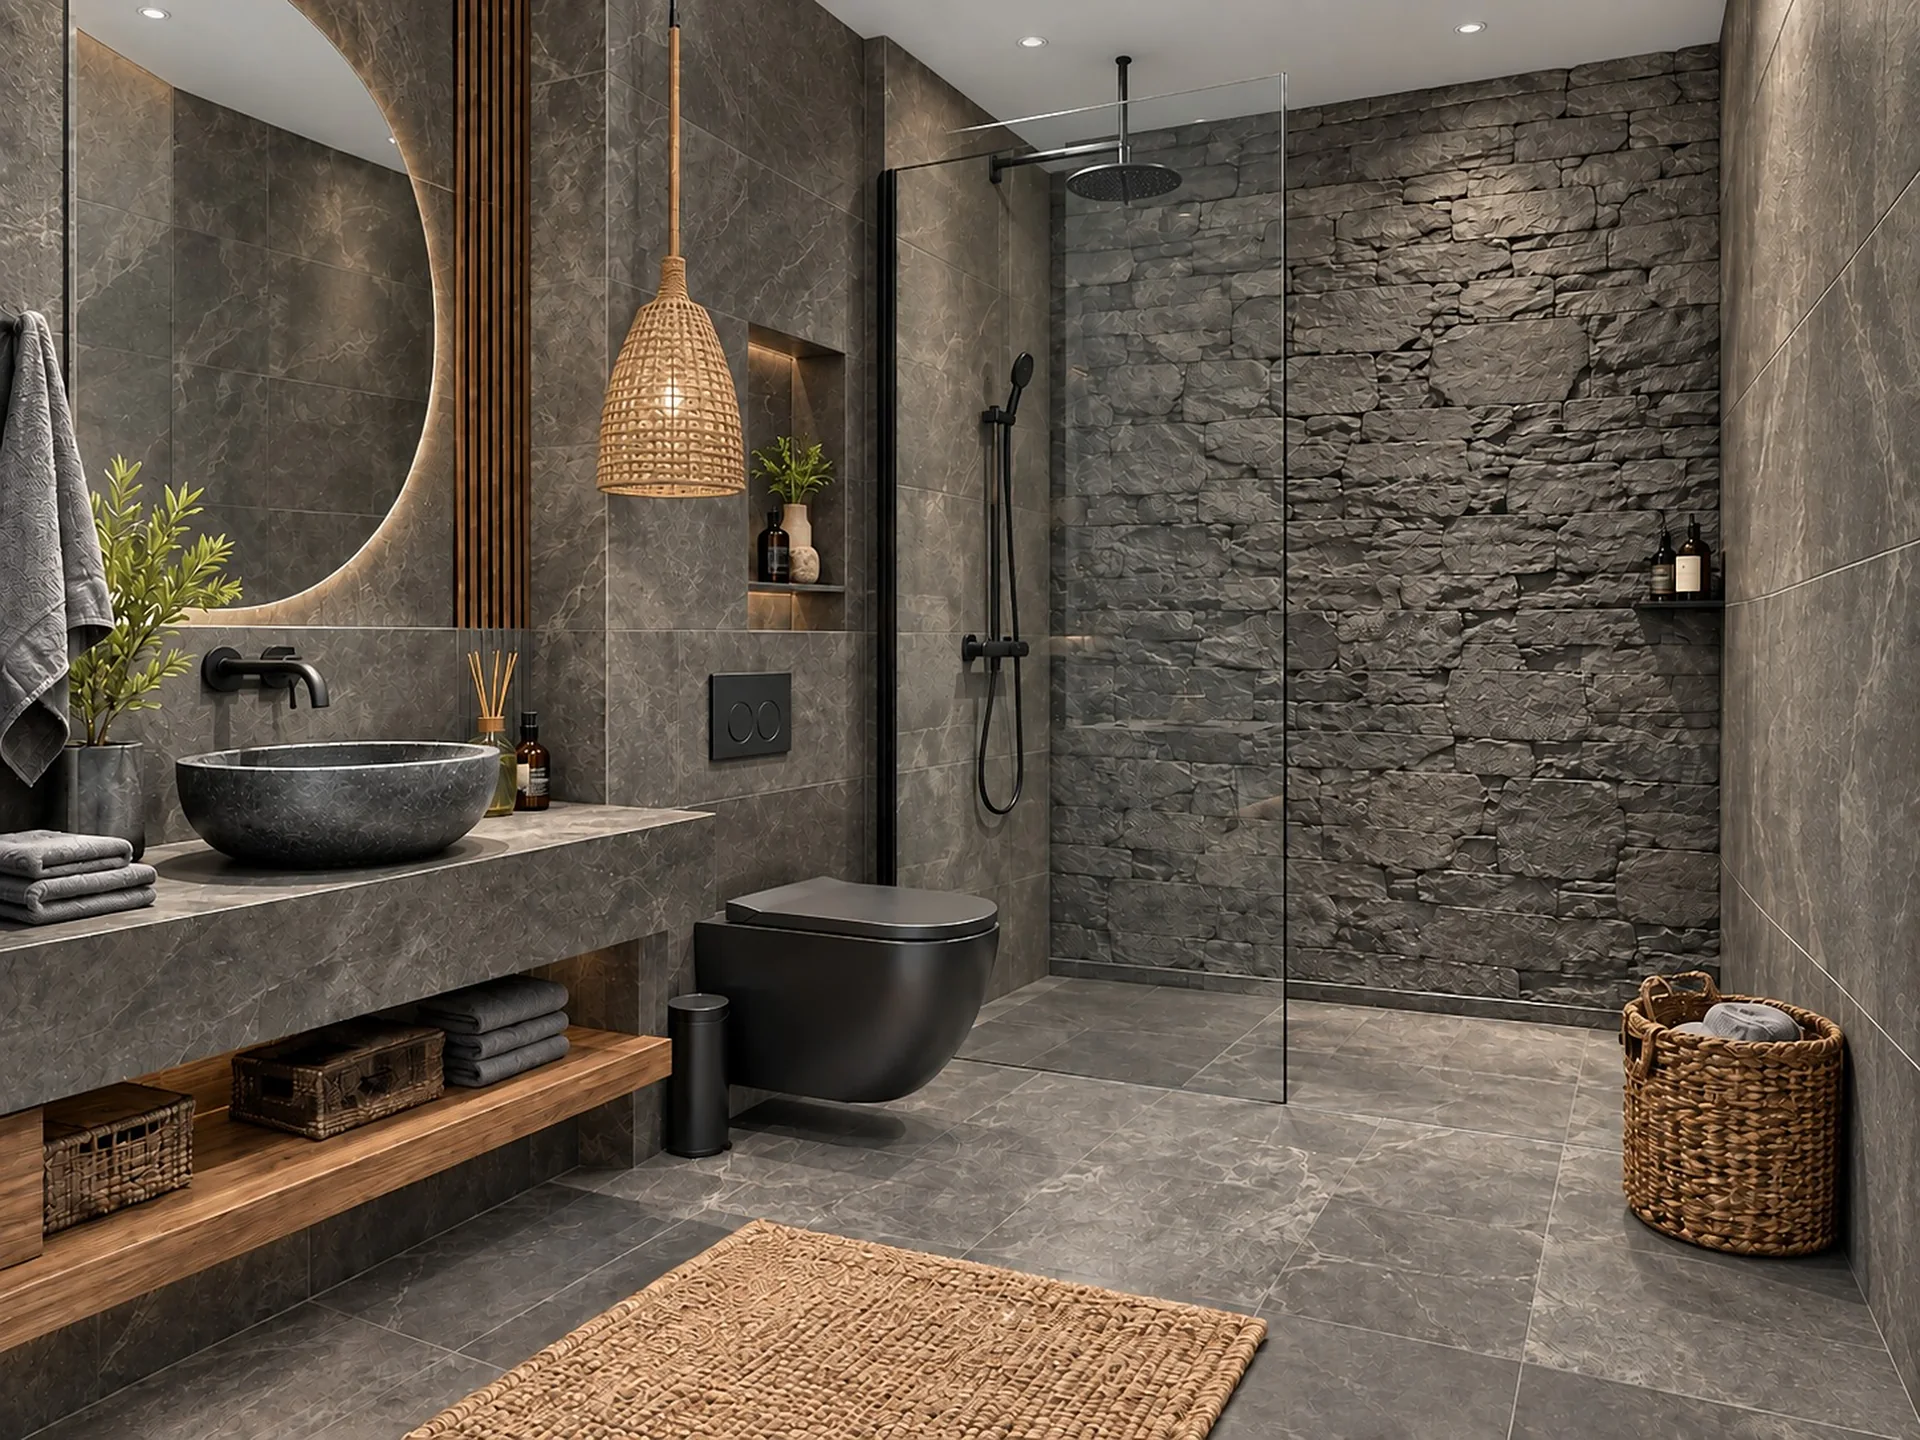
Every bathroom, its own design
Each bathroom has its own ceramic and sanitaryware design, with the calm of a spa.
03 / 13
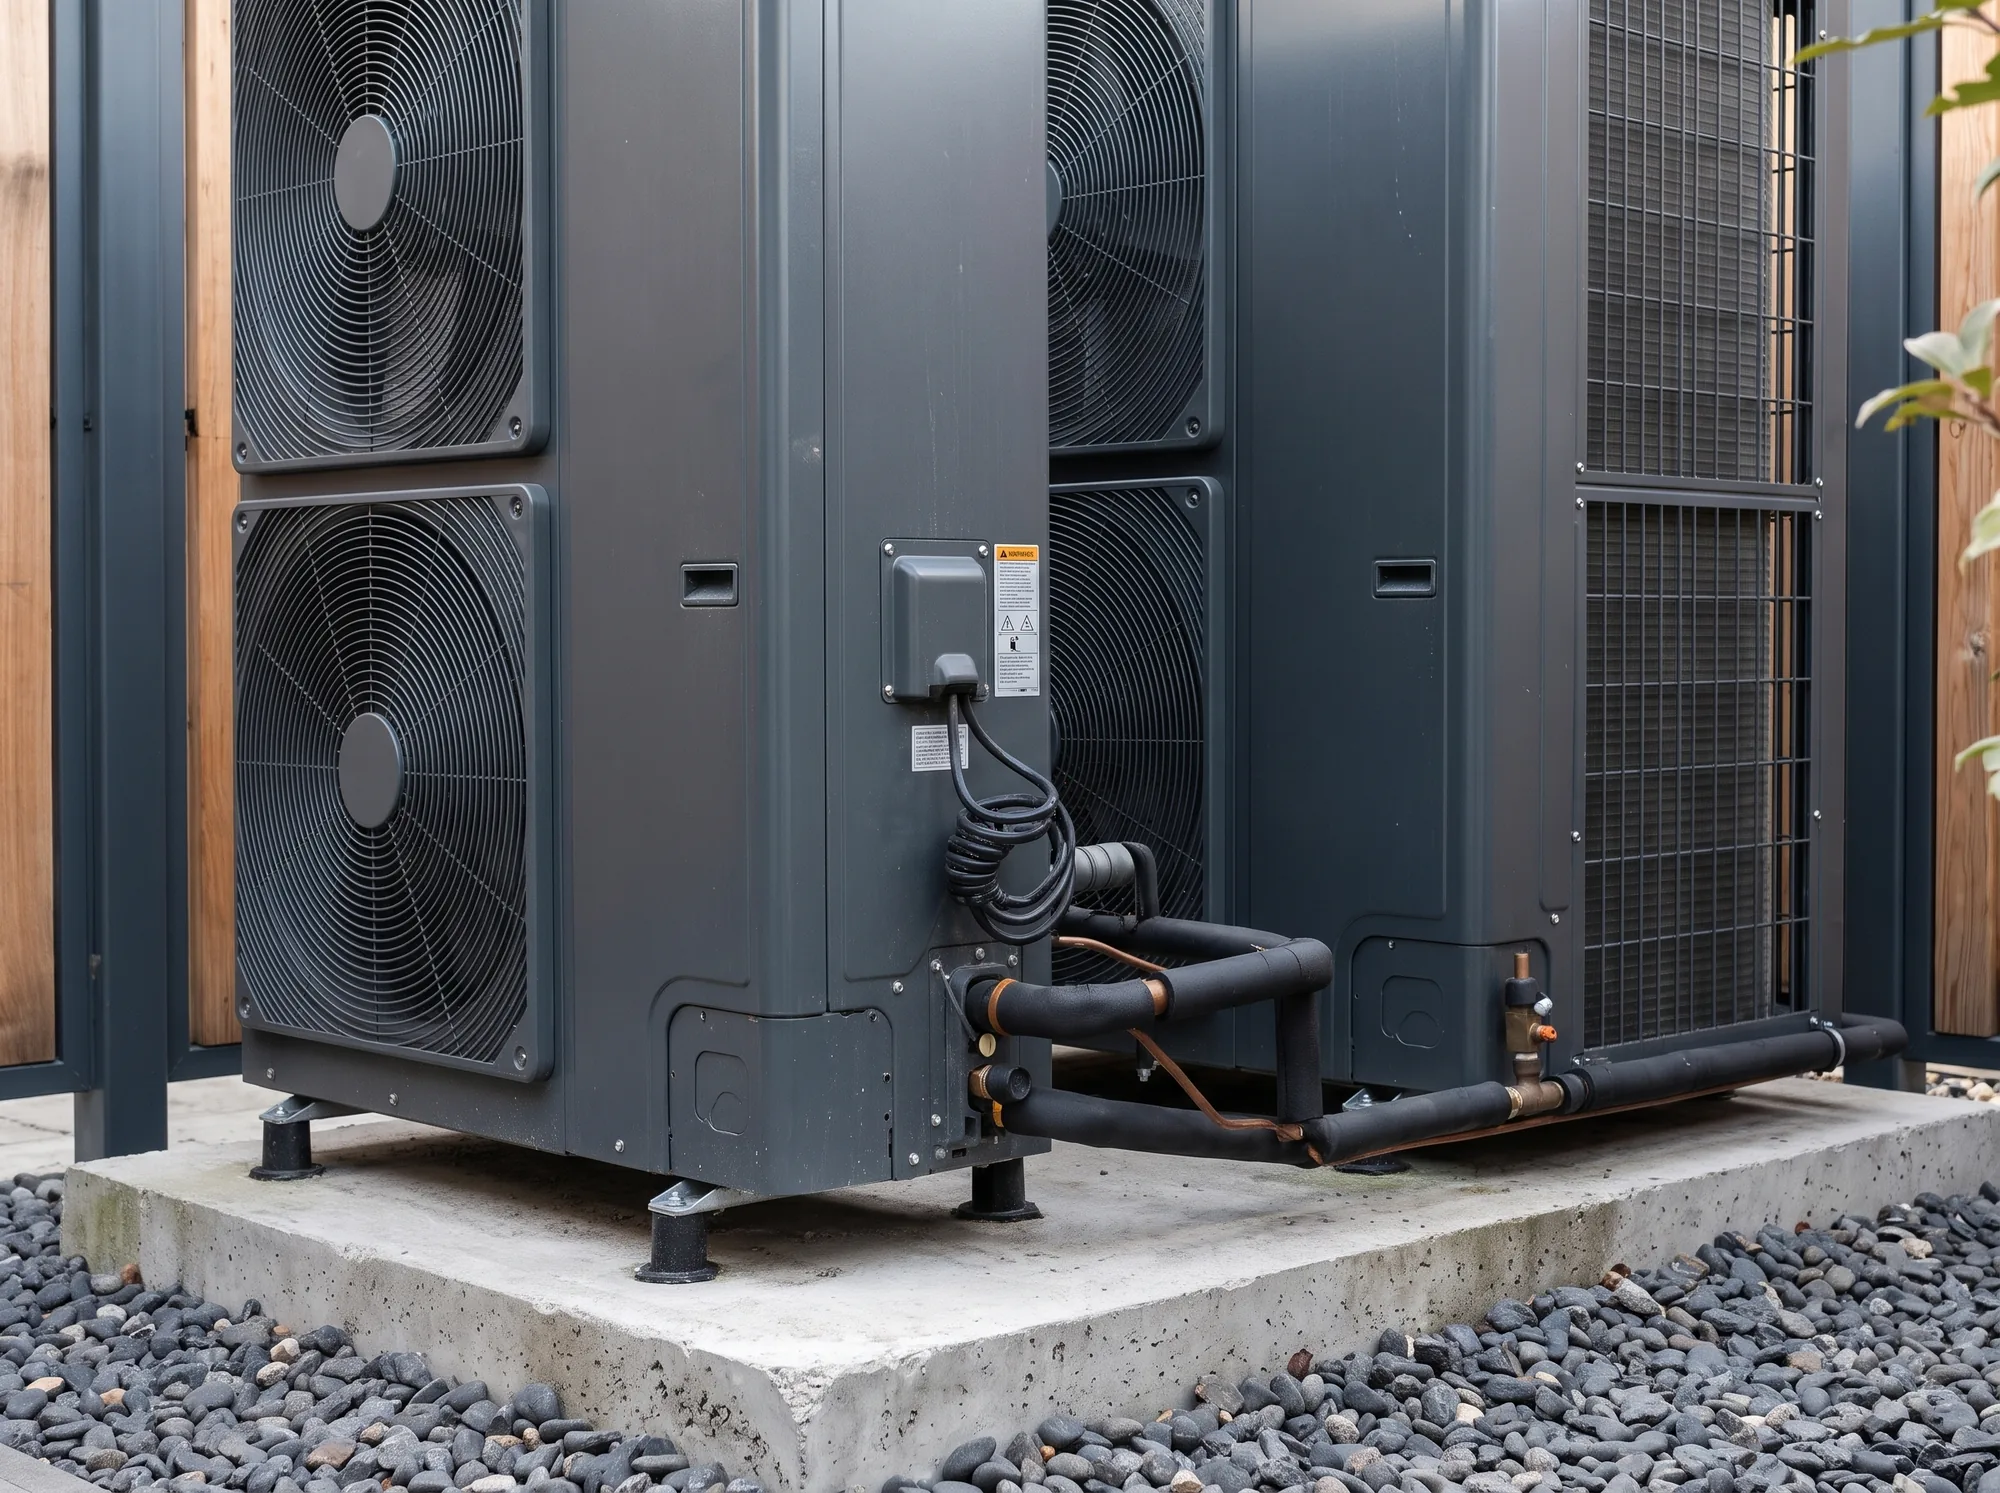
VRF central climate control
The same comfort in every season, balanced room by room.
04 / 13
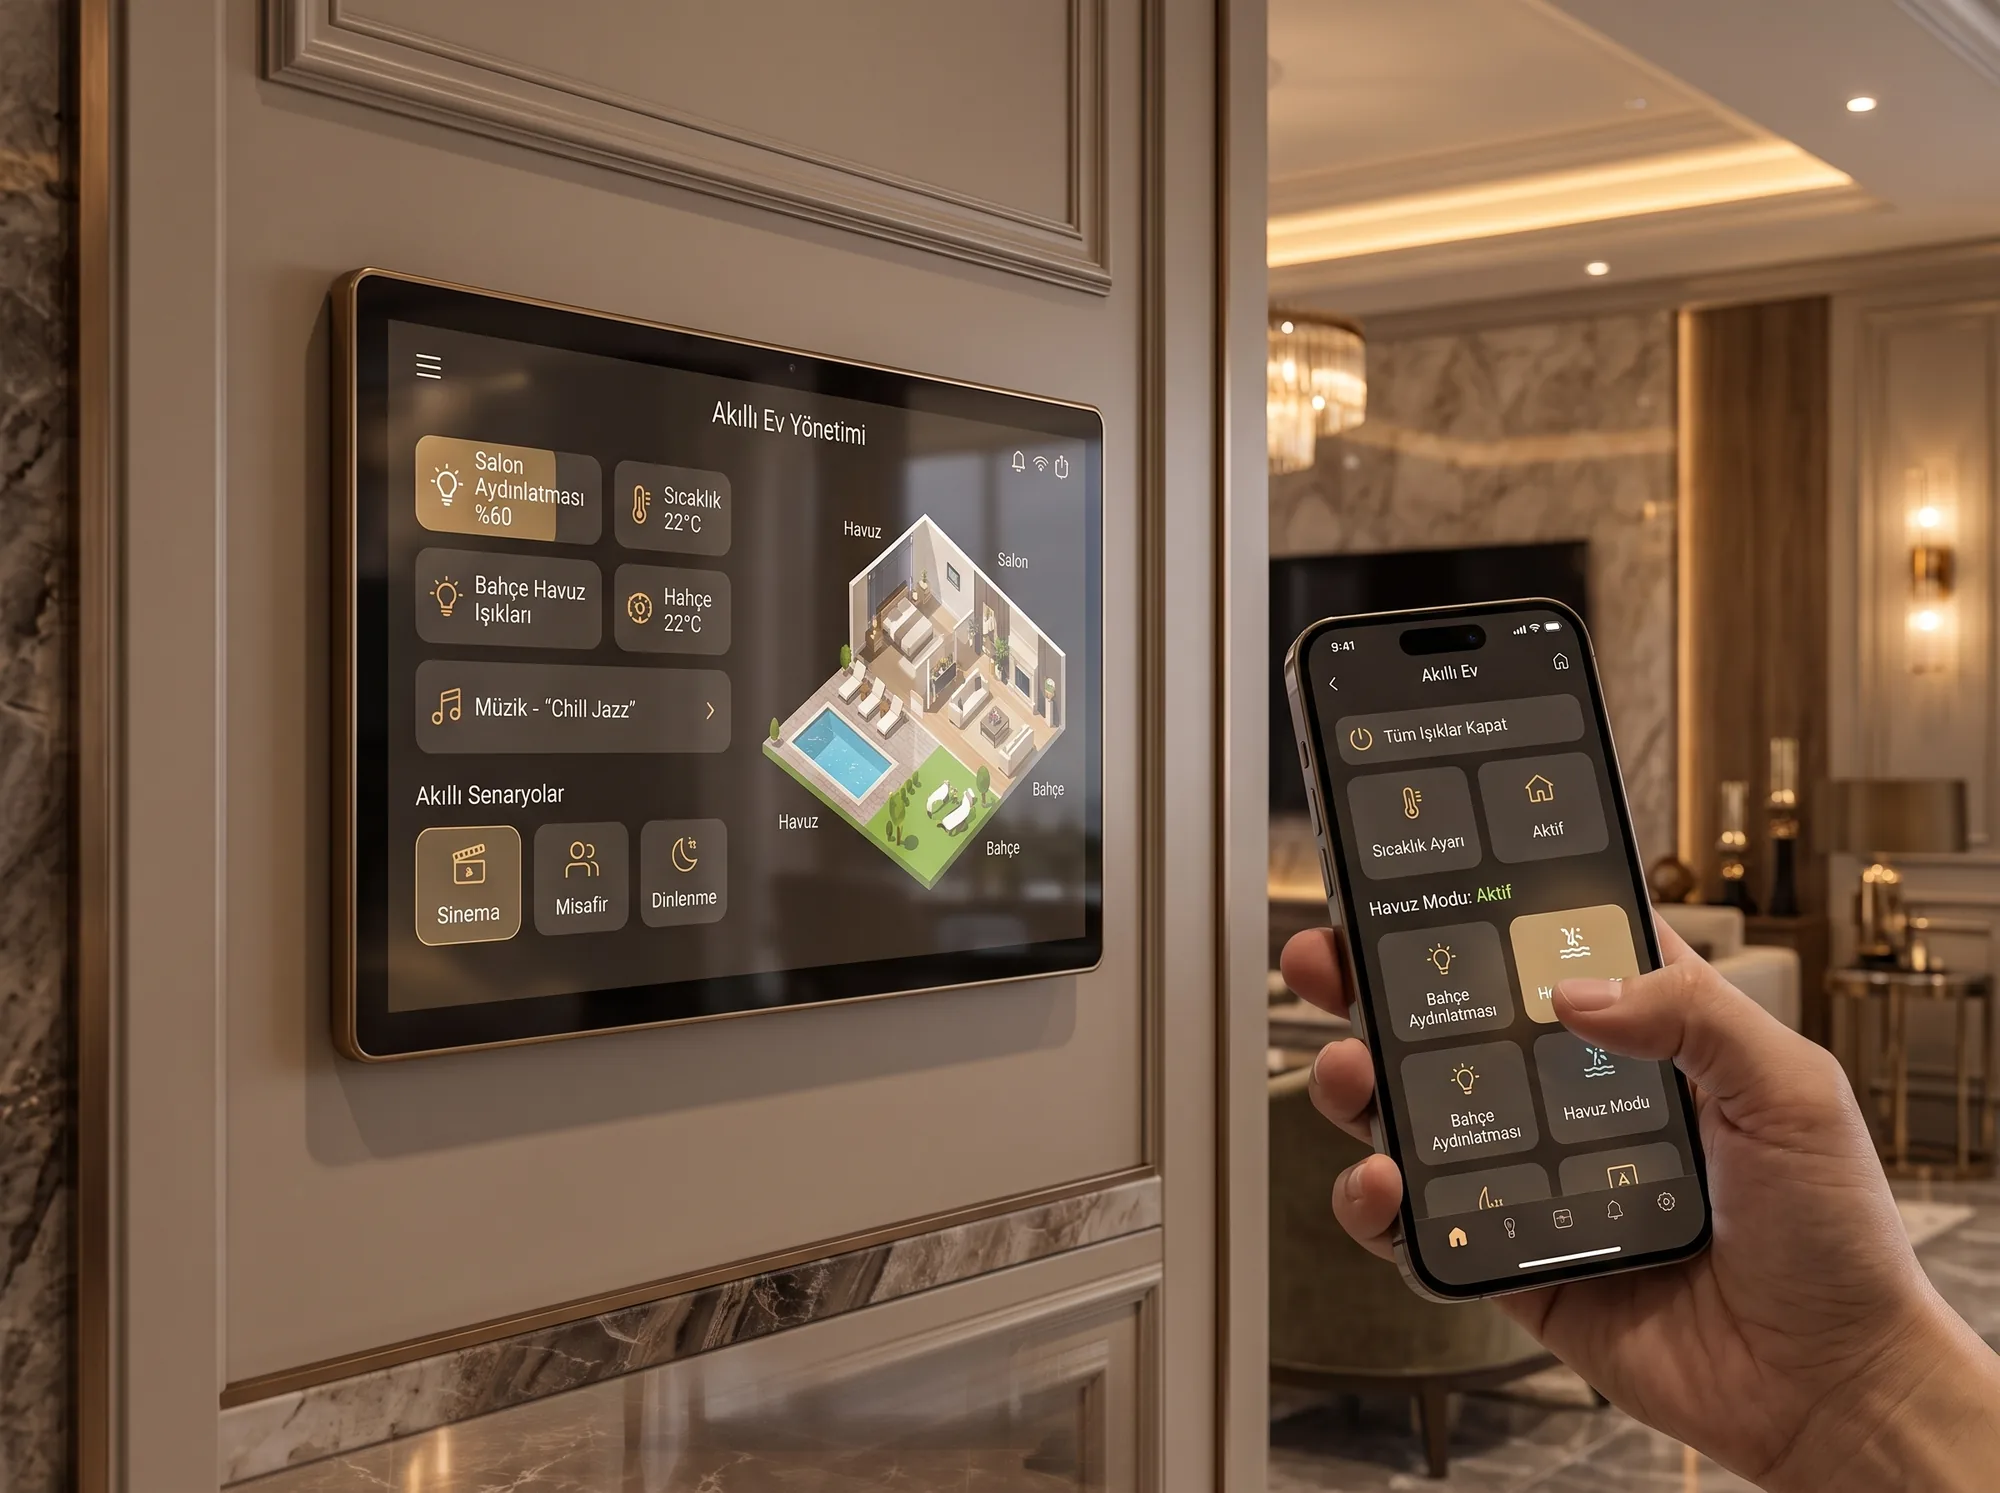
Smart home system
Your villa, in your pocket. Control it remotely.
05 / 13
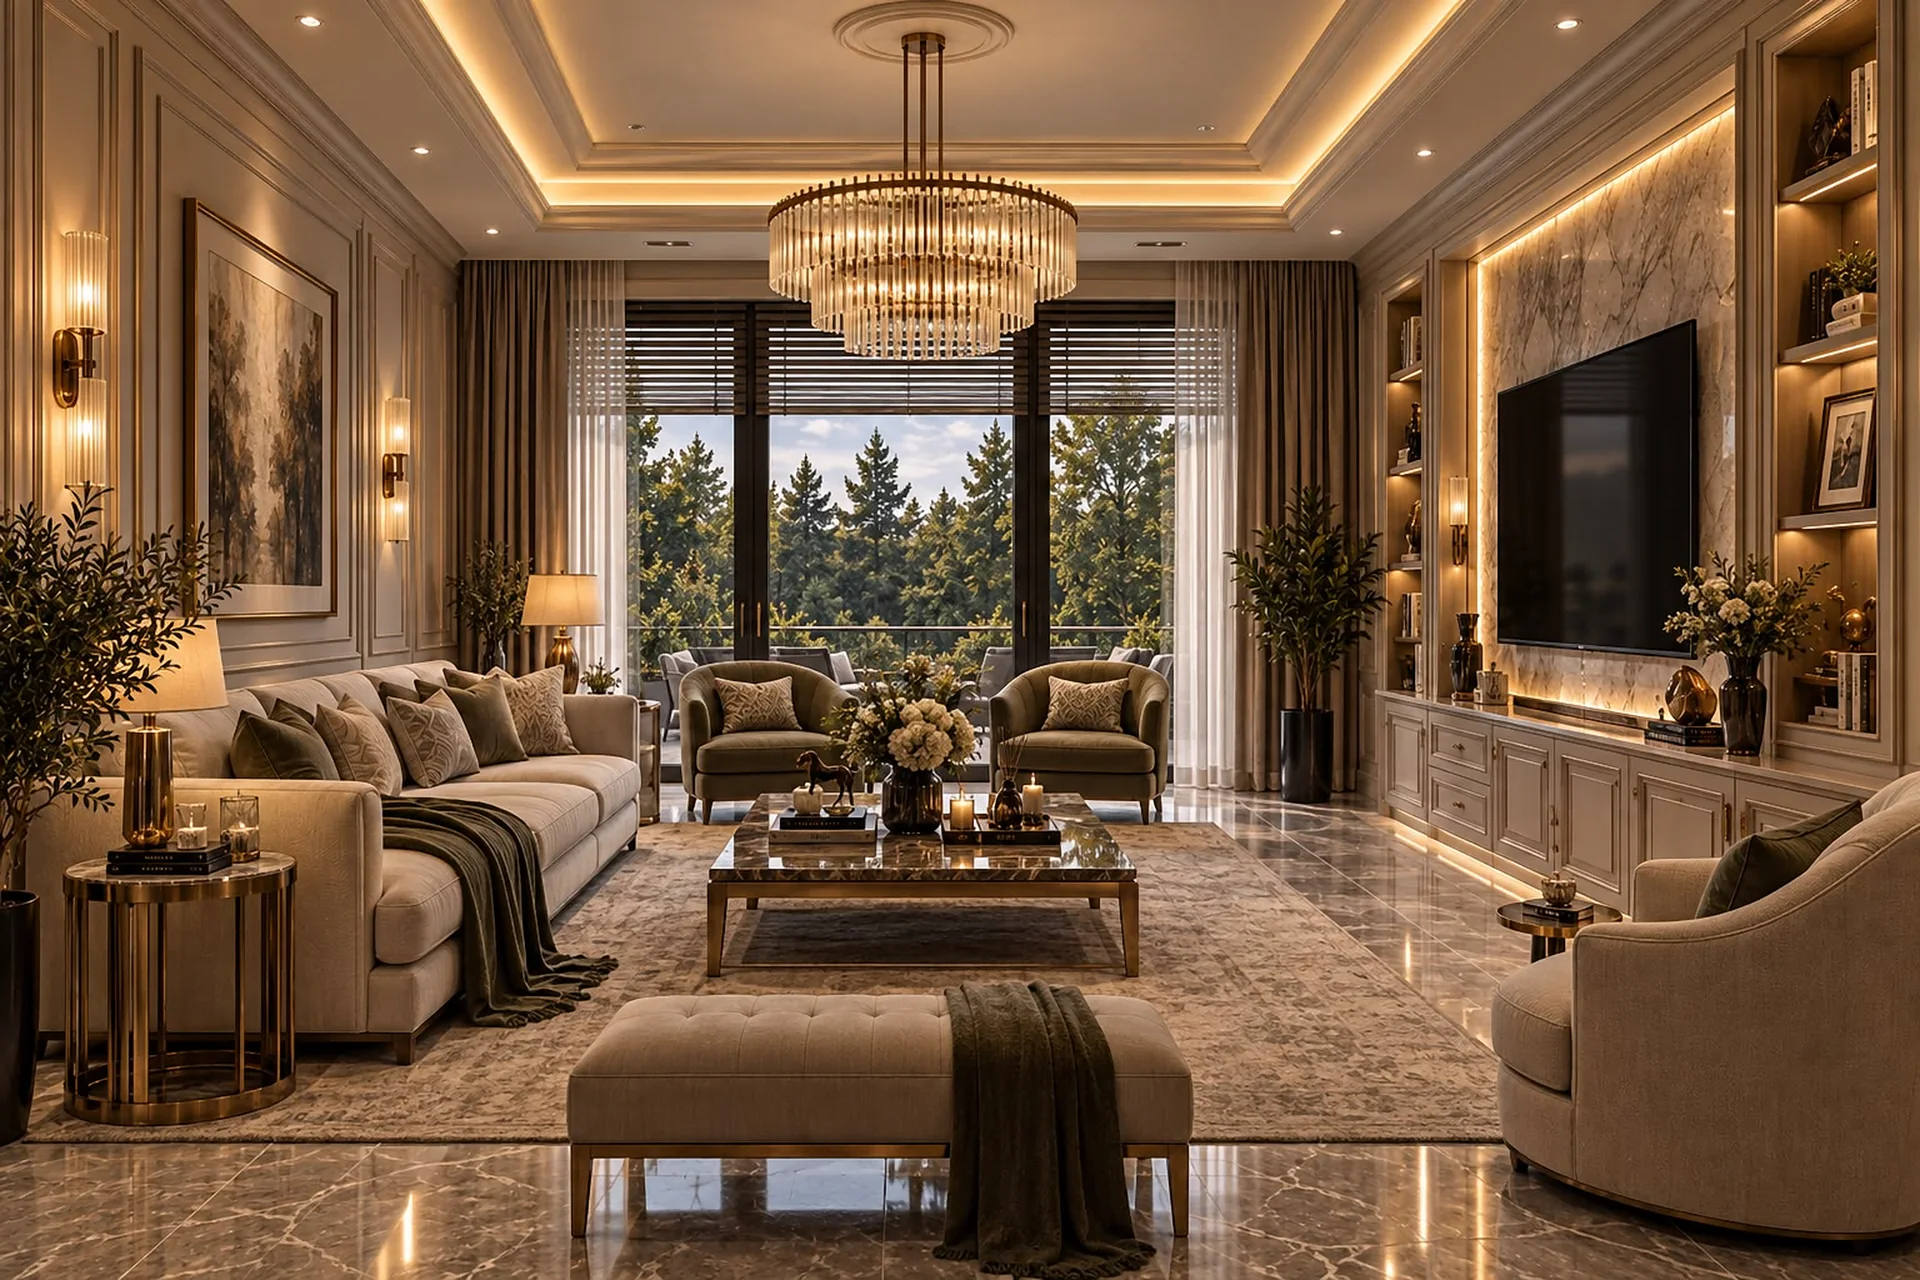
Rooms written in light
Decoration and lighting are designed as one in every room.
06 / 13
Timber stairs, glass balustrade
A single line gliding through the tall glazed hall.
07 / 13
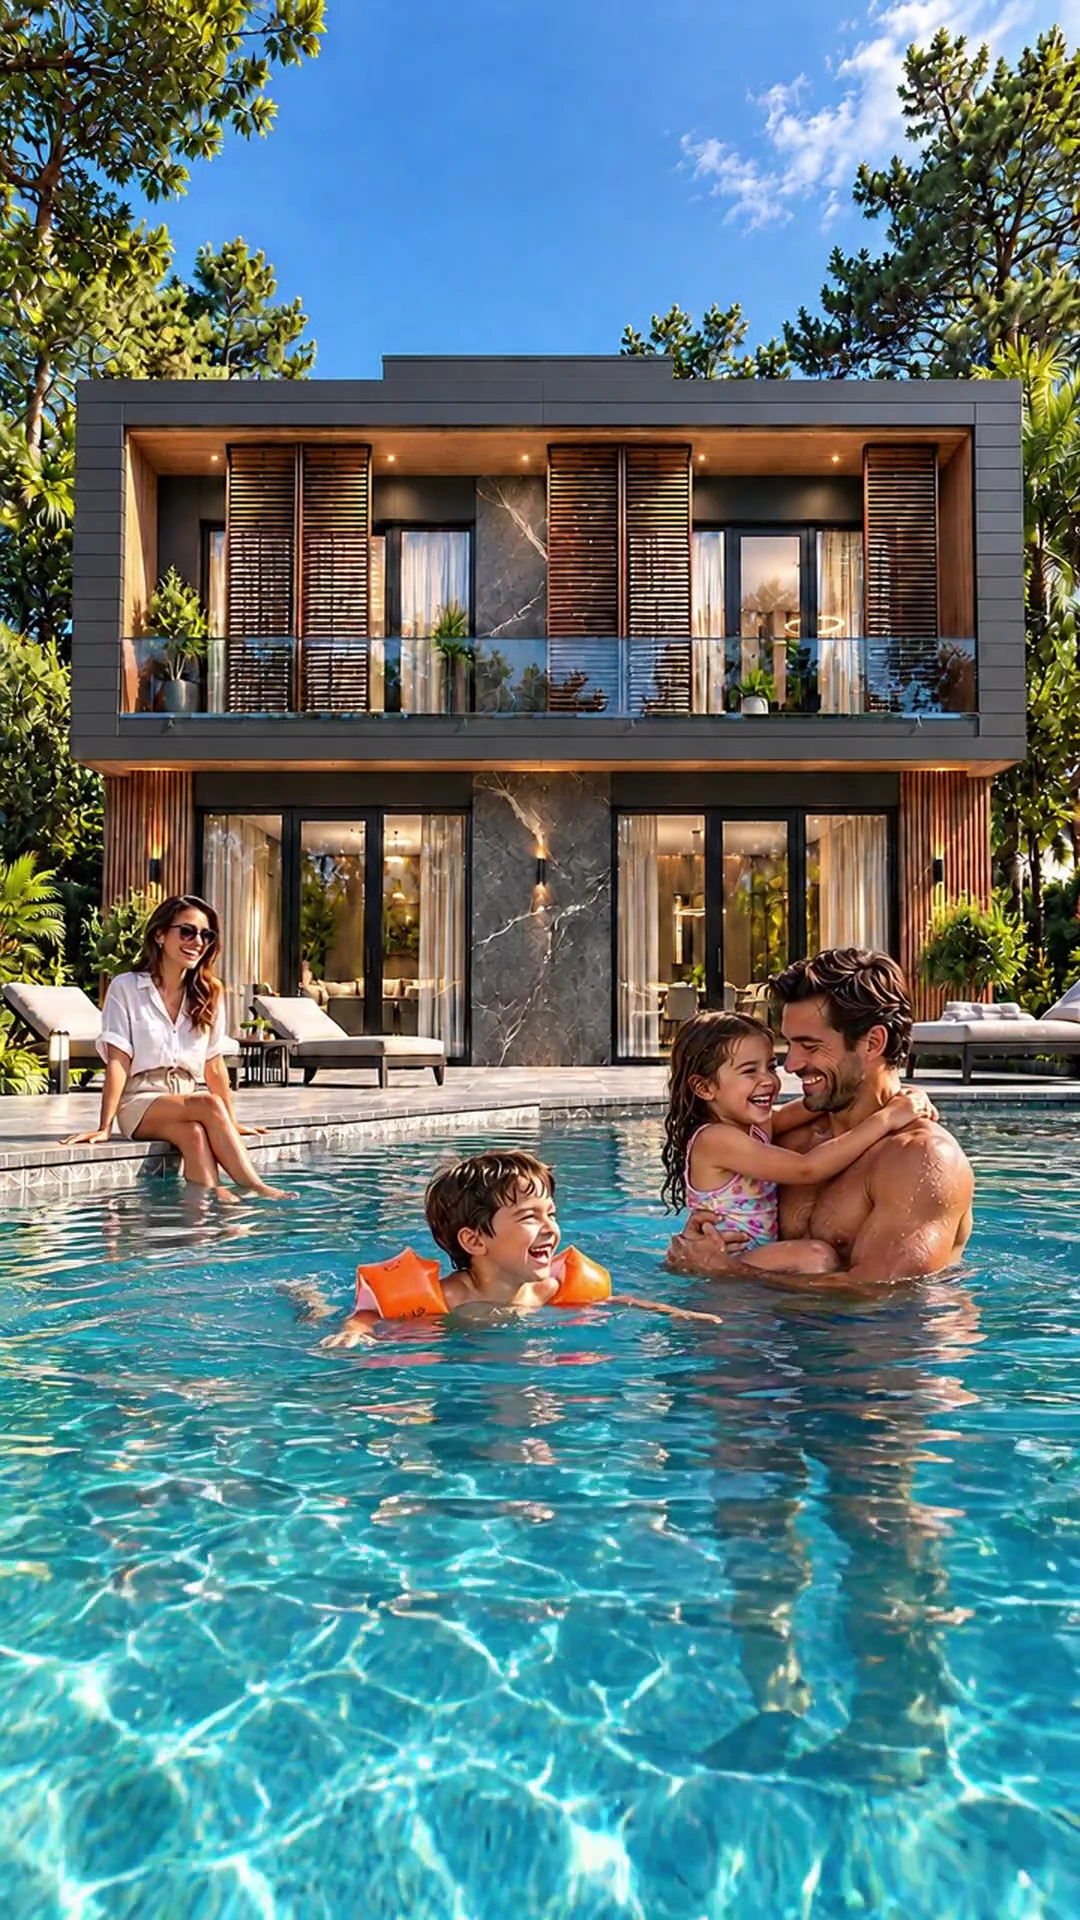
Heated skimmer pool
In the villas with a private pool, water to meet you in any season.
08 / 13
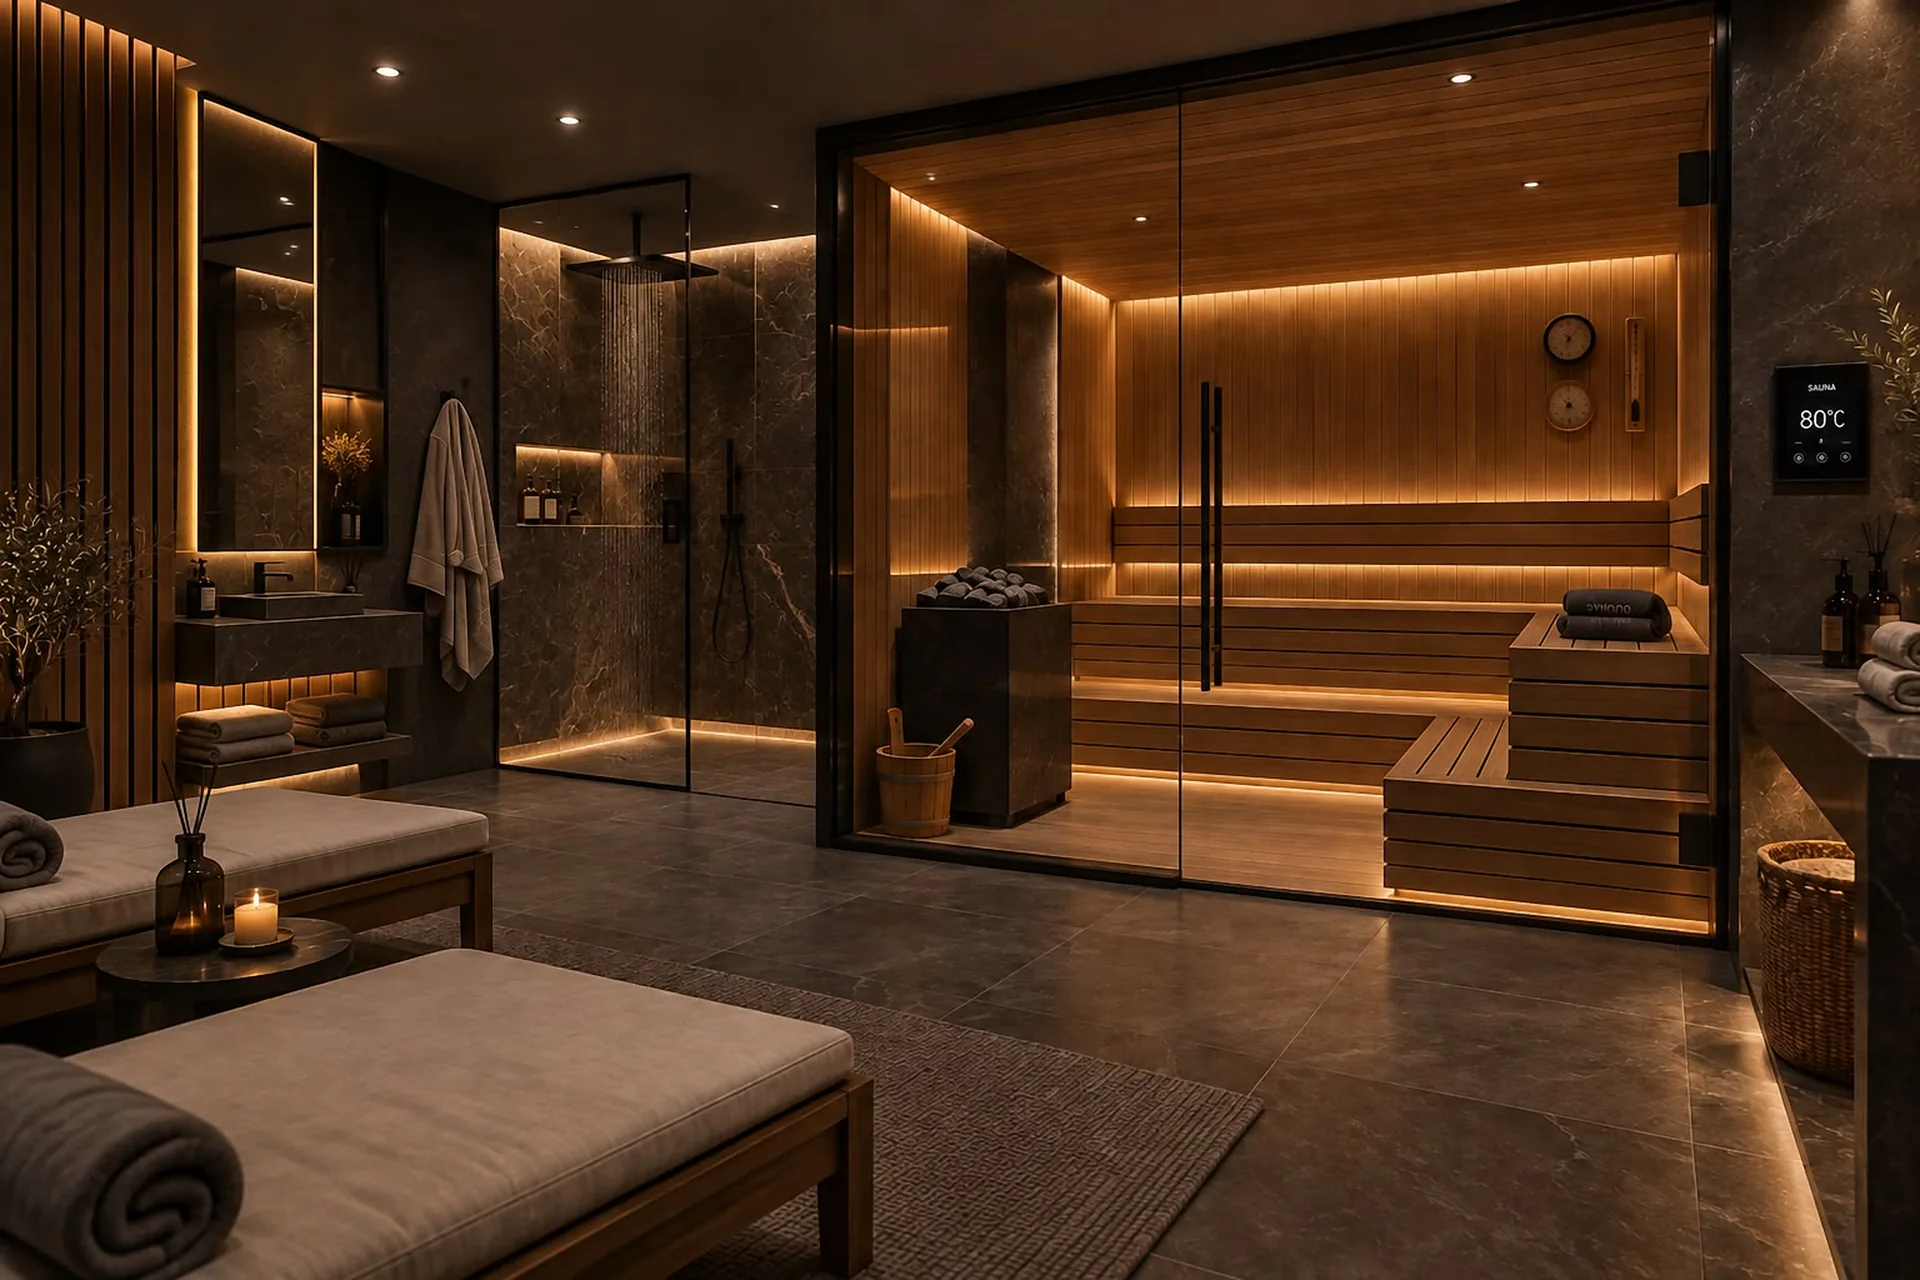
Private sauna in timber
The quietest corner at the end of the day.
09 / 13
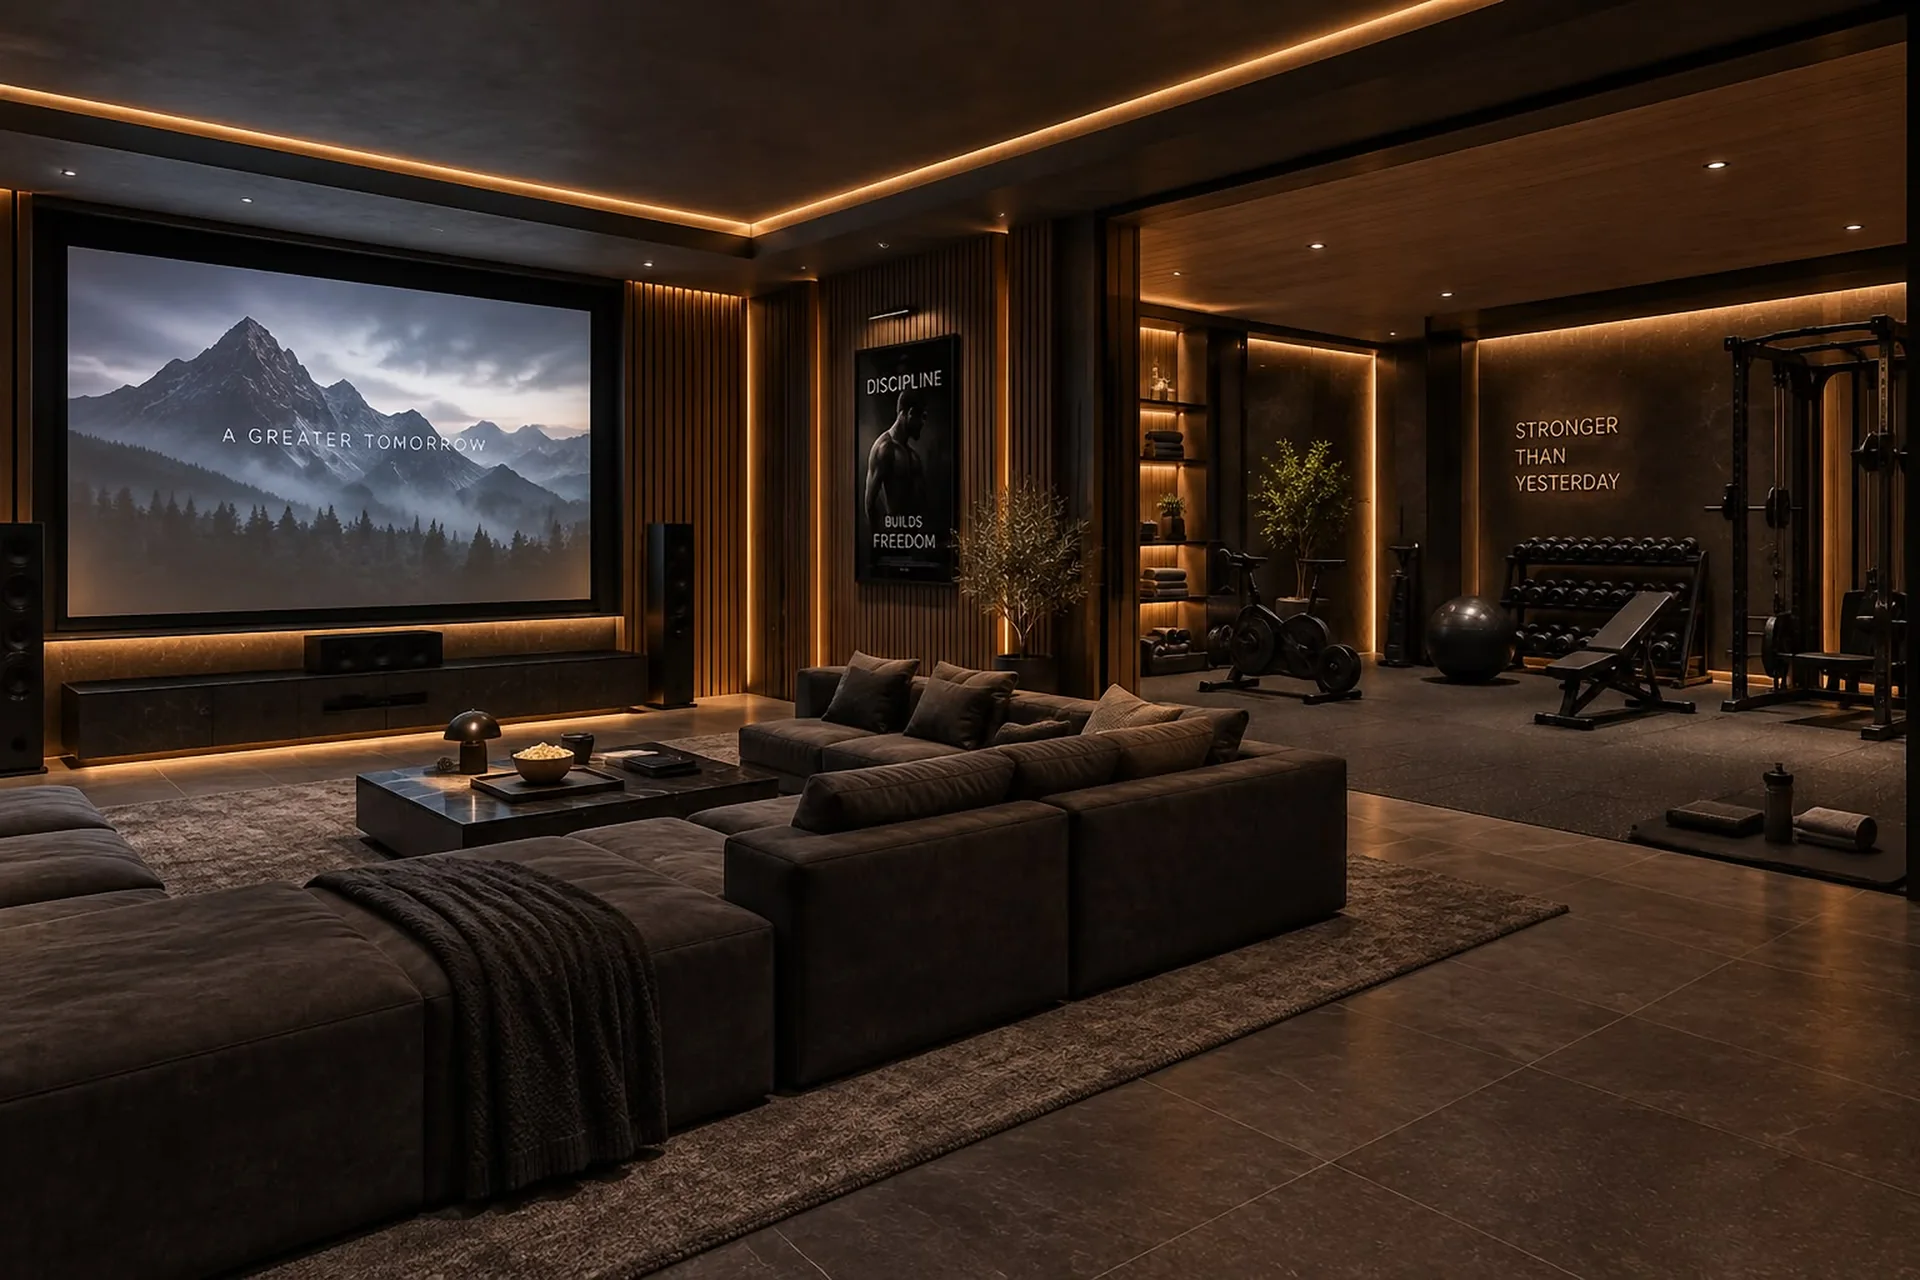
Home cinema
Optionally configured as a fitness or hobby room.
10 / 13
A+ joinery, lacquered doors
A+ rated window joinery and premium lacquered doors.
11 / 13
Pivot entrance door
The first impression as you cross the threshold.
12 / 13
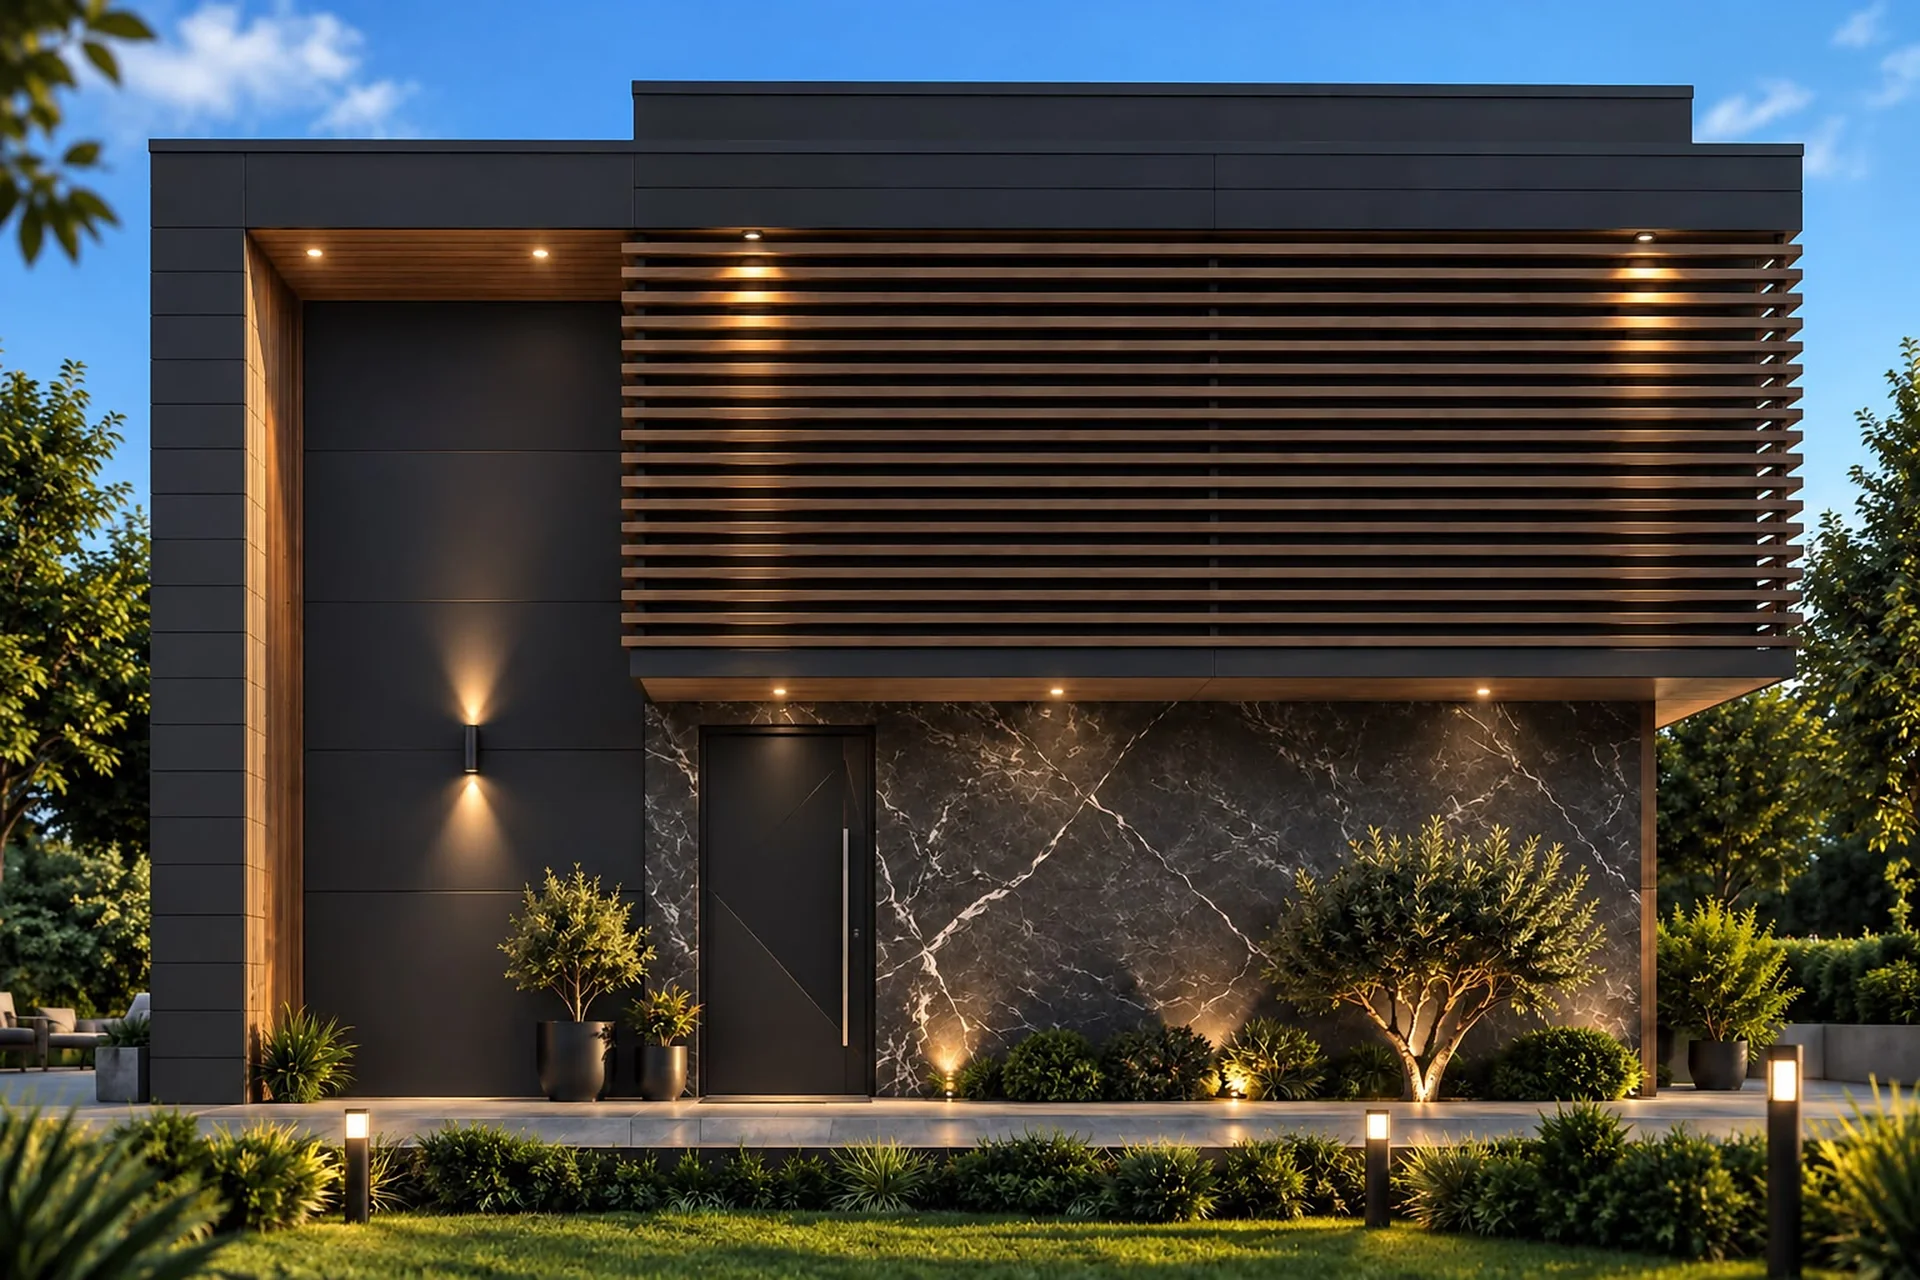
A living garden
Four tree species suited to the regional climate, and a sprinkler-irrigated lawn.
13 / 13
Arrive with just a suitcase
Furniture, curtains, carpets, appliances and lighting included; bring only your personal belongings.
Features describe the Aşiyan villa type in the catalogue; scope is defined by the sales contract.
Site plan
16 villas
Sixteen numbered addresses on the main road, set within the forest.
The site plan is representative.
Map sheet G22c11a4 · Parcel 1045
Find the place by feeling it, not just by satellite
A cinematic journey from the Marmara to the plot in Şenköy.
Location30 years of experience, two signatures
Kuşlu İnşaat and Sata İnşaat bring their contracting and project experience together at Aşiyan Forest Park.
Kuşlu İnşaat’s founder, Istanbul Technical University-trained civil engineer Doğan Kuşlu, has been on site since 1988.


The first step to reserving your place
Complete the pre-registration form and our team will be in touch.
Thank you
Your request has reached us; we will call you as soon as possible.
Images, plans and maps are representative of the project; the final result may vary. The sales contract and the catalogue prevail.