04 — Lifestyle
Life & Amenities
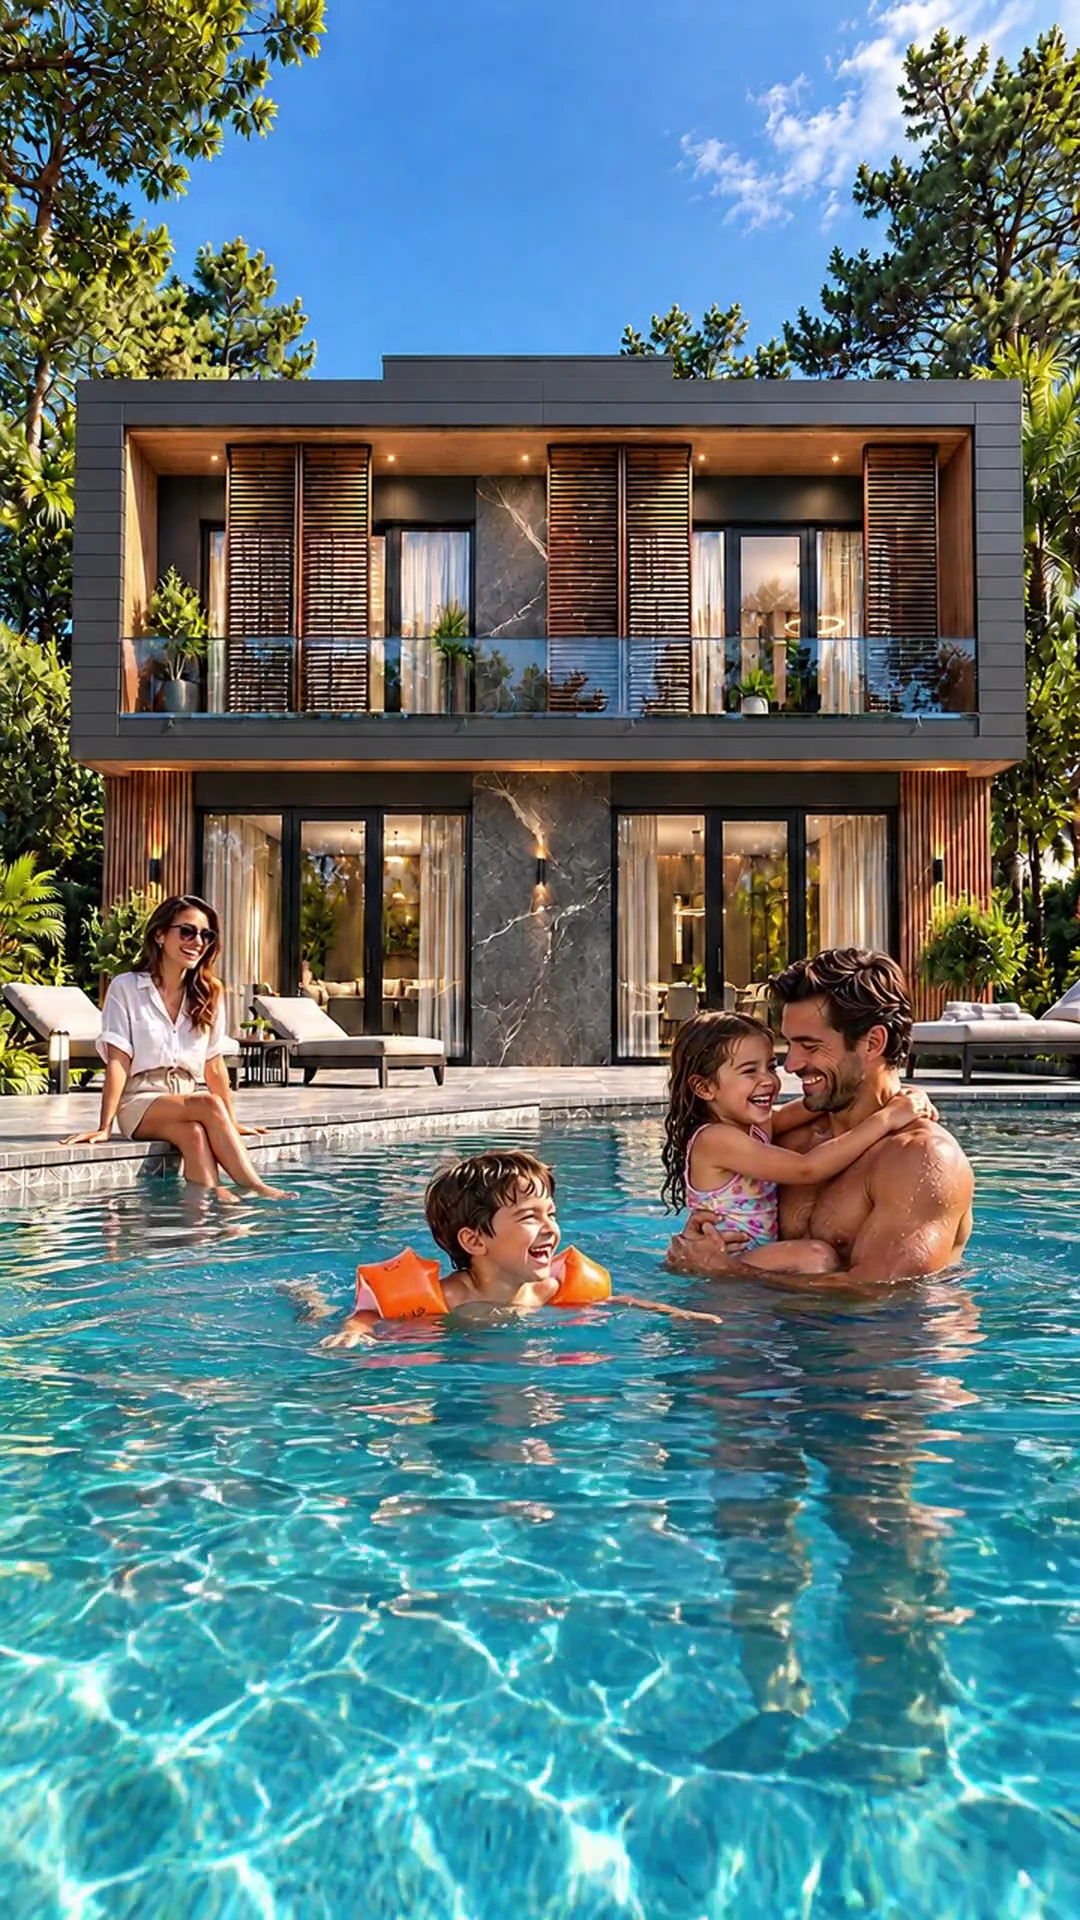
A small holiday, every day
A small holiday, every day
Pool, sauna, cinema and garden, all within your home.
Living scene
Life & Amenities
01 / 06
The Pool
In villas with a private pool, a heated skimmer pool: morning stillness, evening cool.
02 / 06
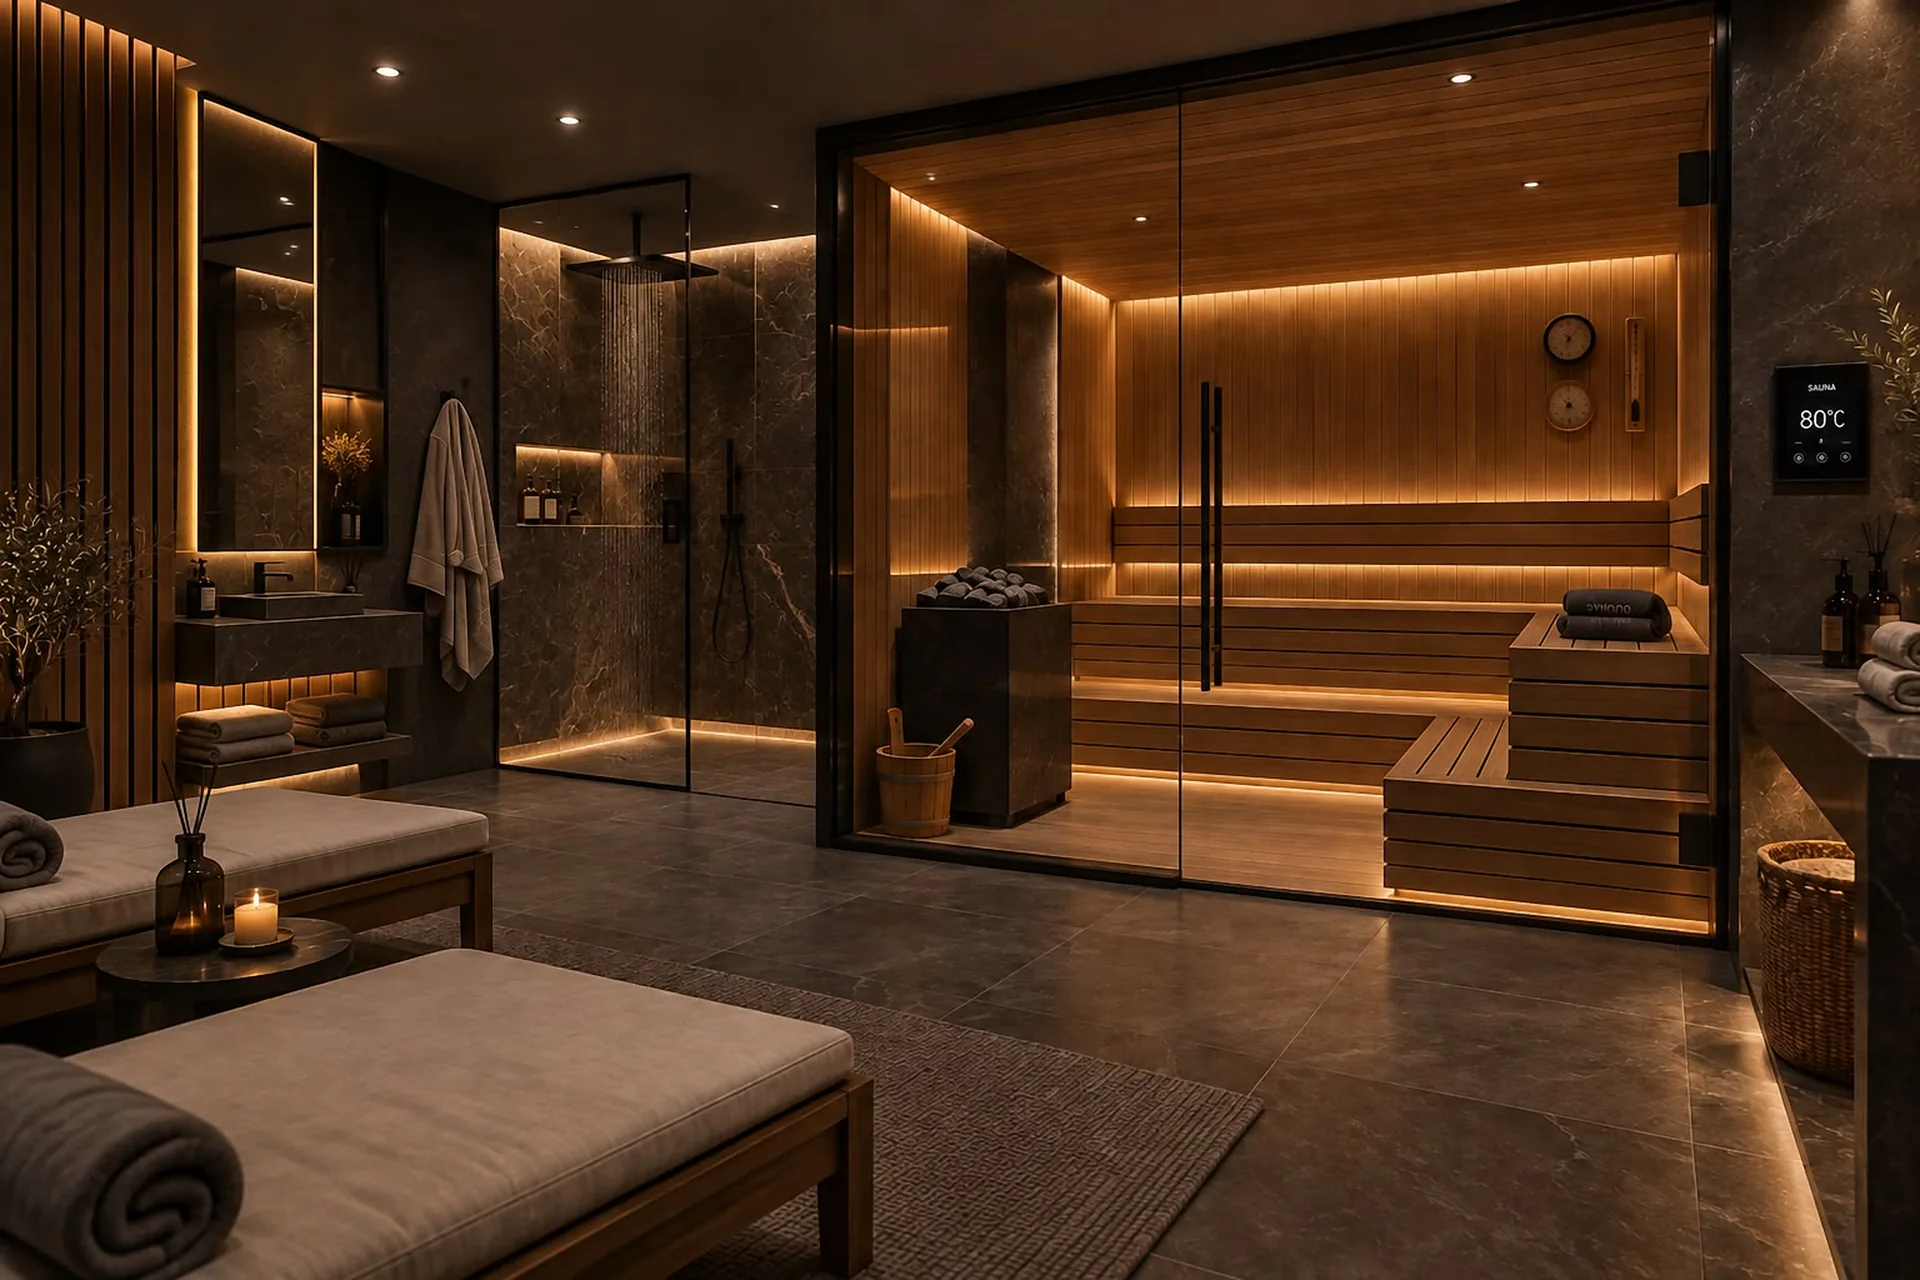
Sauna & Spa
A private sauna in timber, a steam room and bathrooms in natural stone textures.
03 / 06
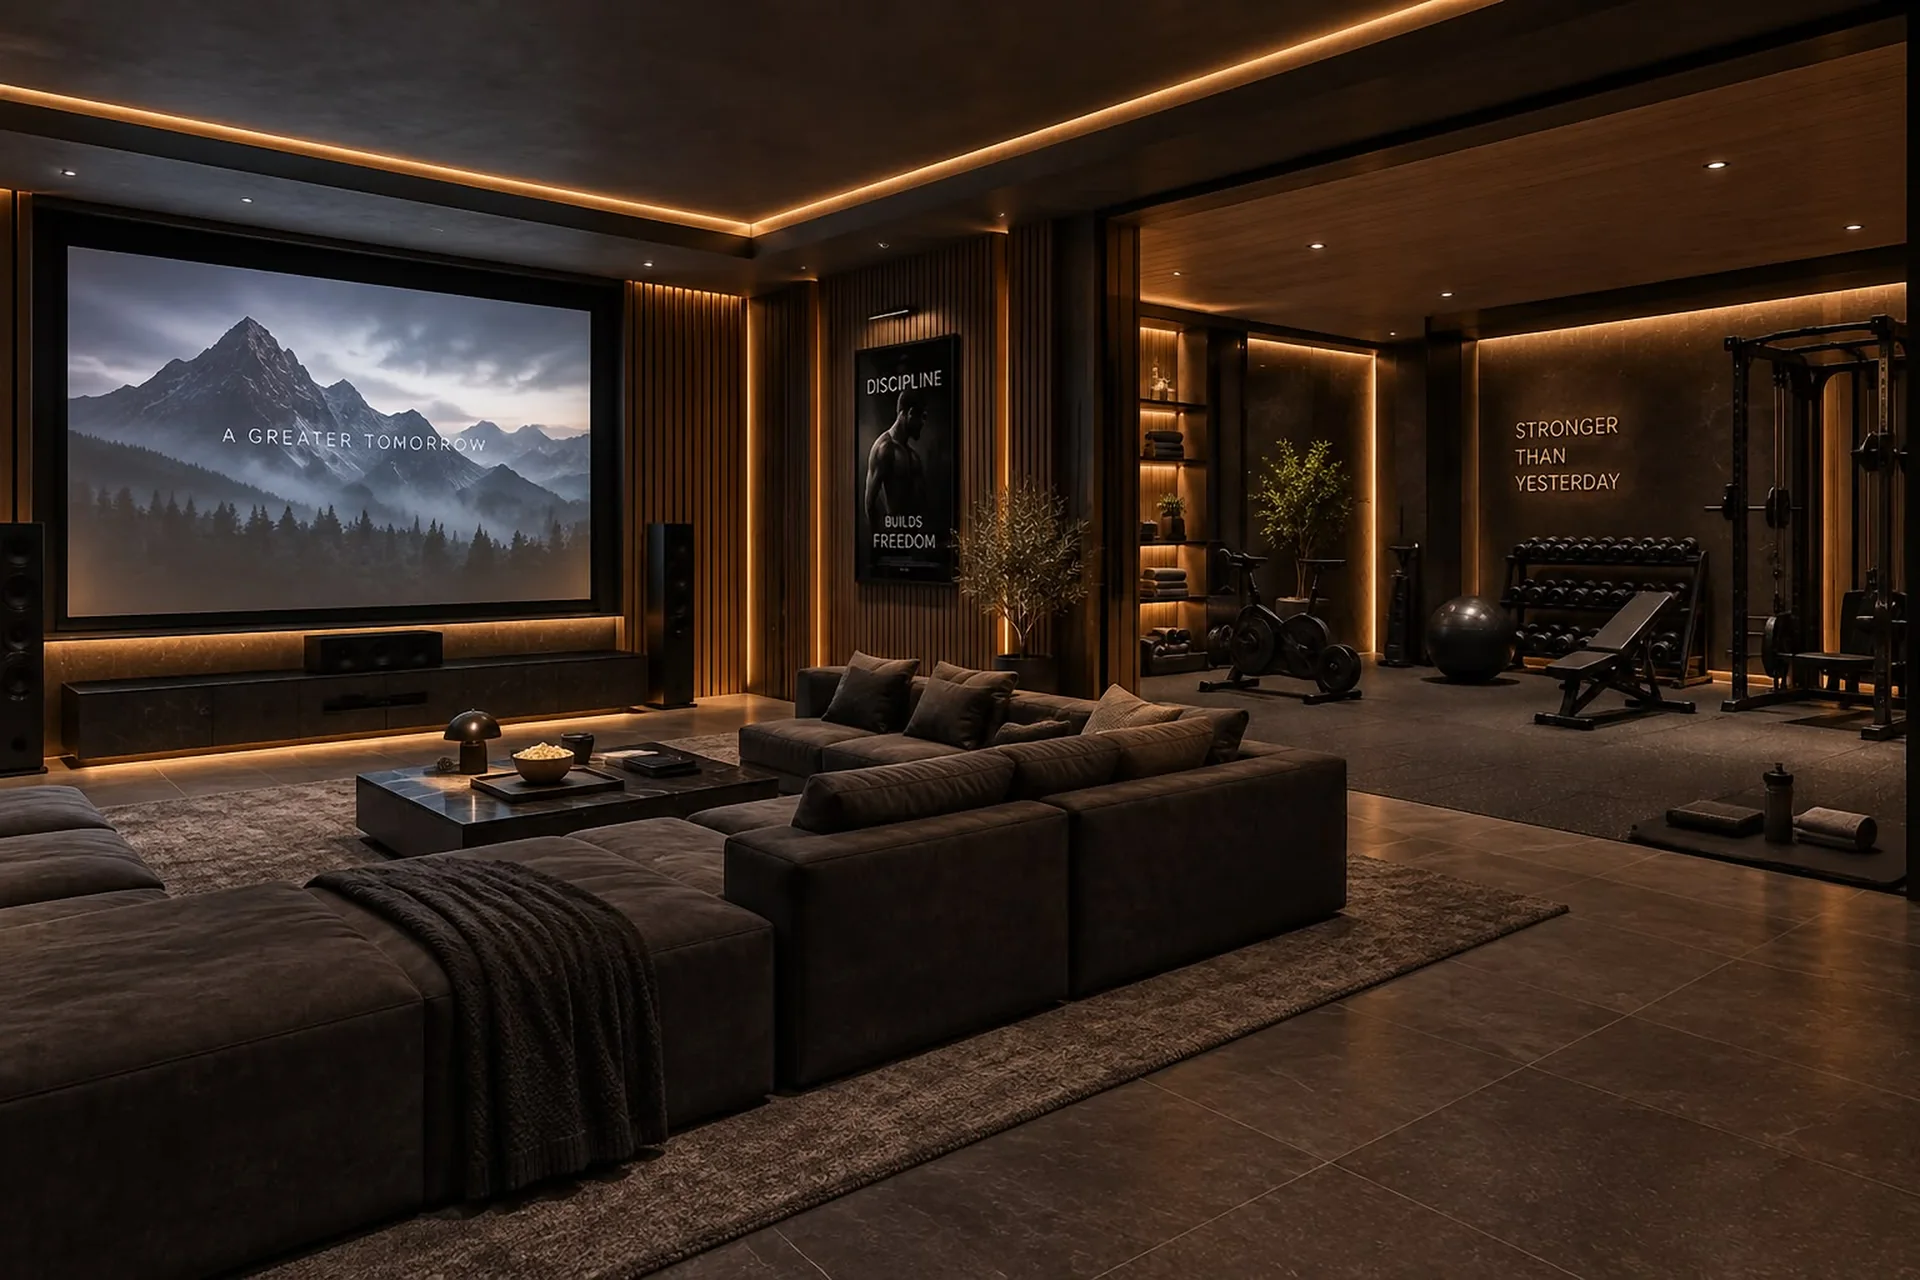
Cinema & Fitness
A private cinema and a fully equipped gym in the basement; a hobby room if you prefer.
04 / 06
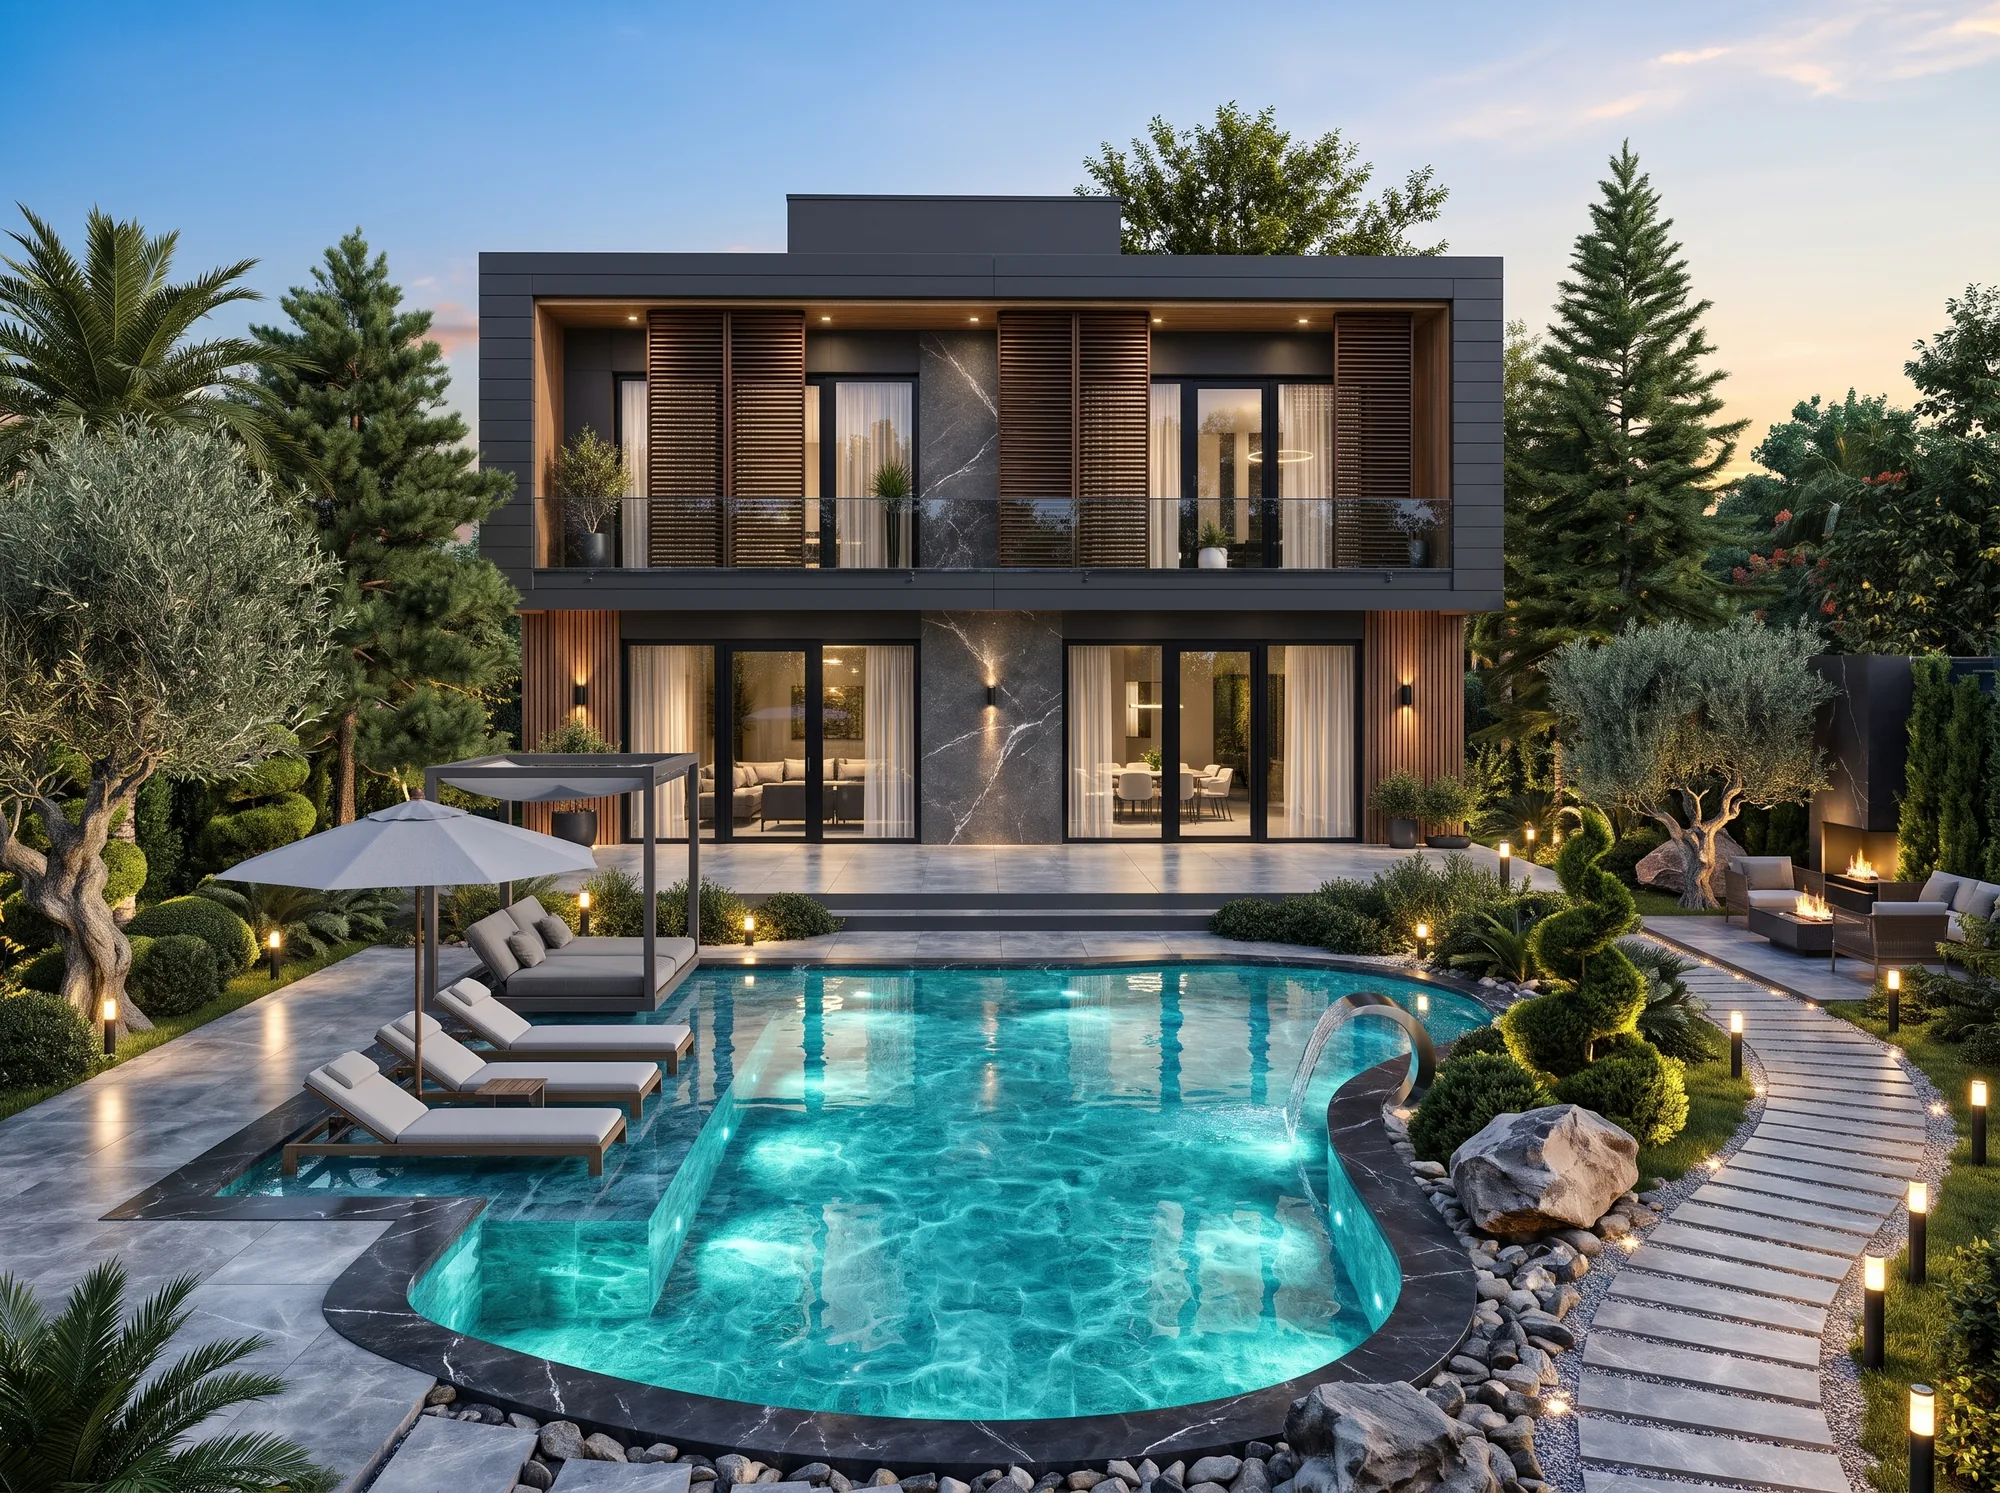
Garden & Forest
Four tree species suited to the local climate, a sprinkler-irrigated lawn, terraces facing the forest.
05 / 06
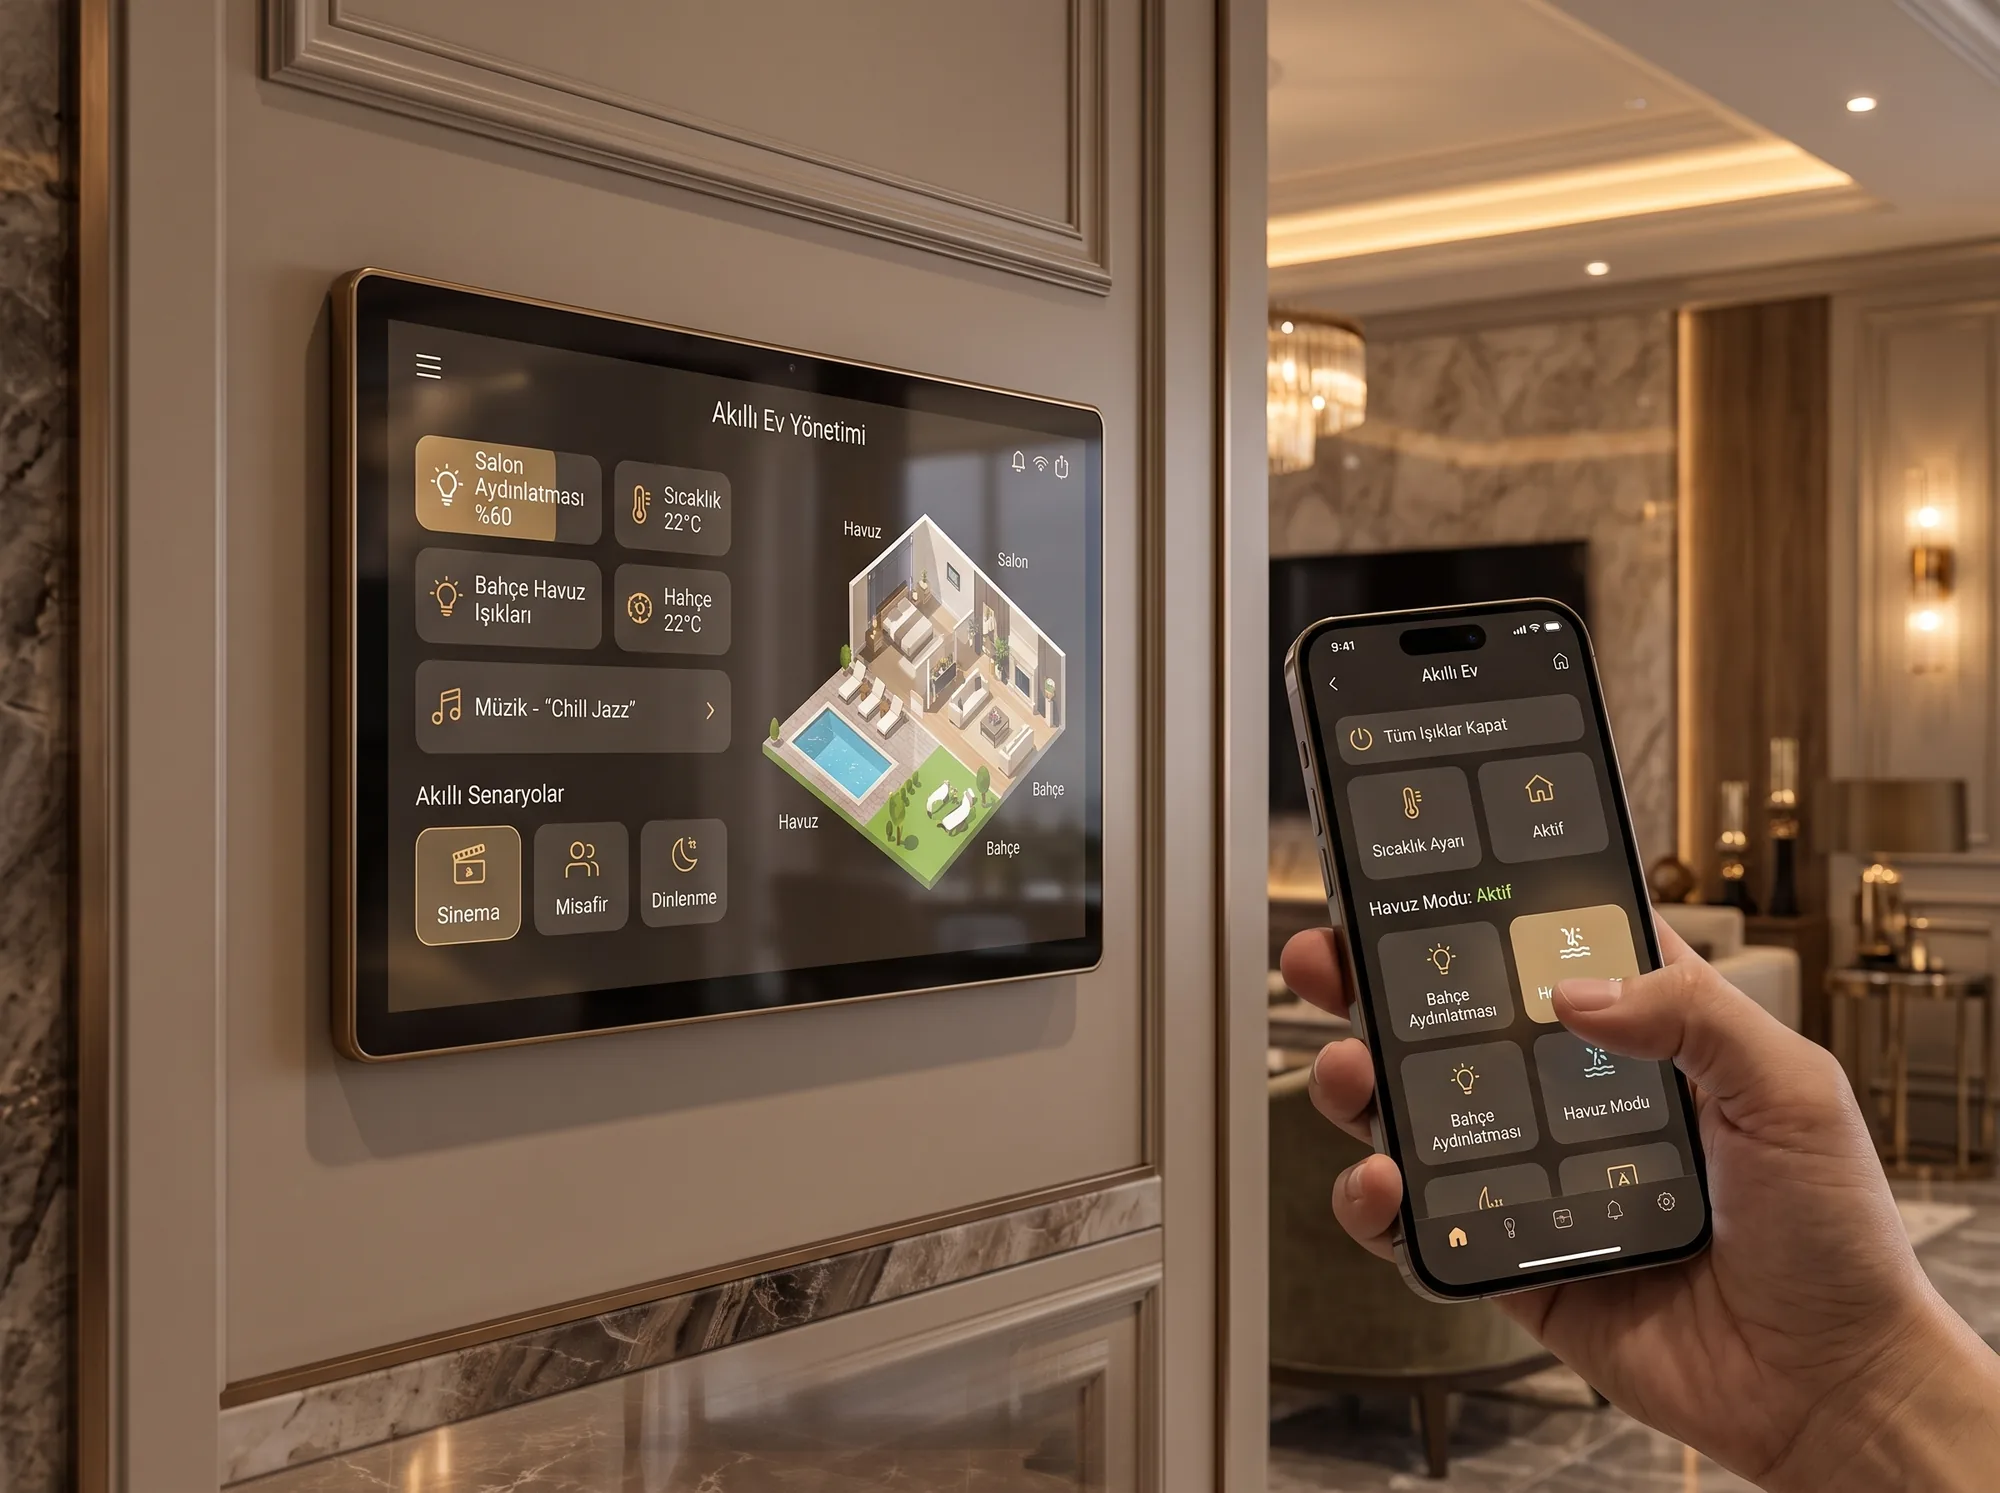
Smart Comfort
VRF climate control and a smart home system, managed remotely.
06 / 06
Move in with a suitcase
Furniture, curtains, carpets, appliances and lighting included; bring only your personal belongings.
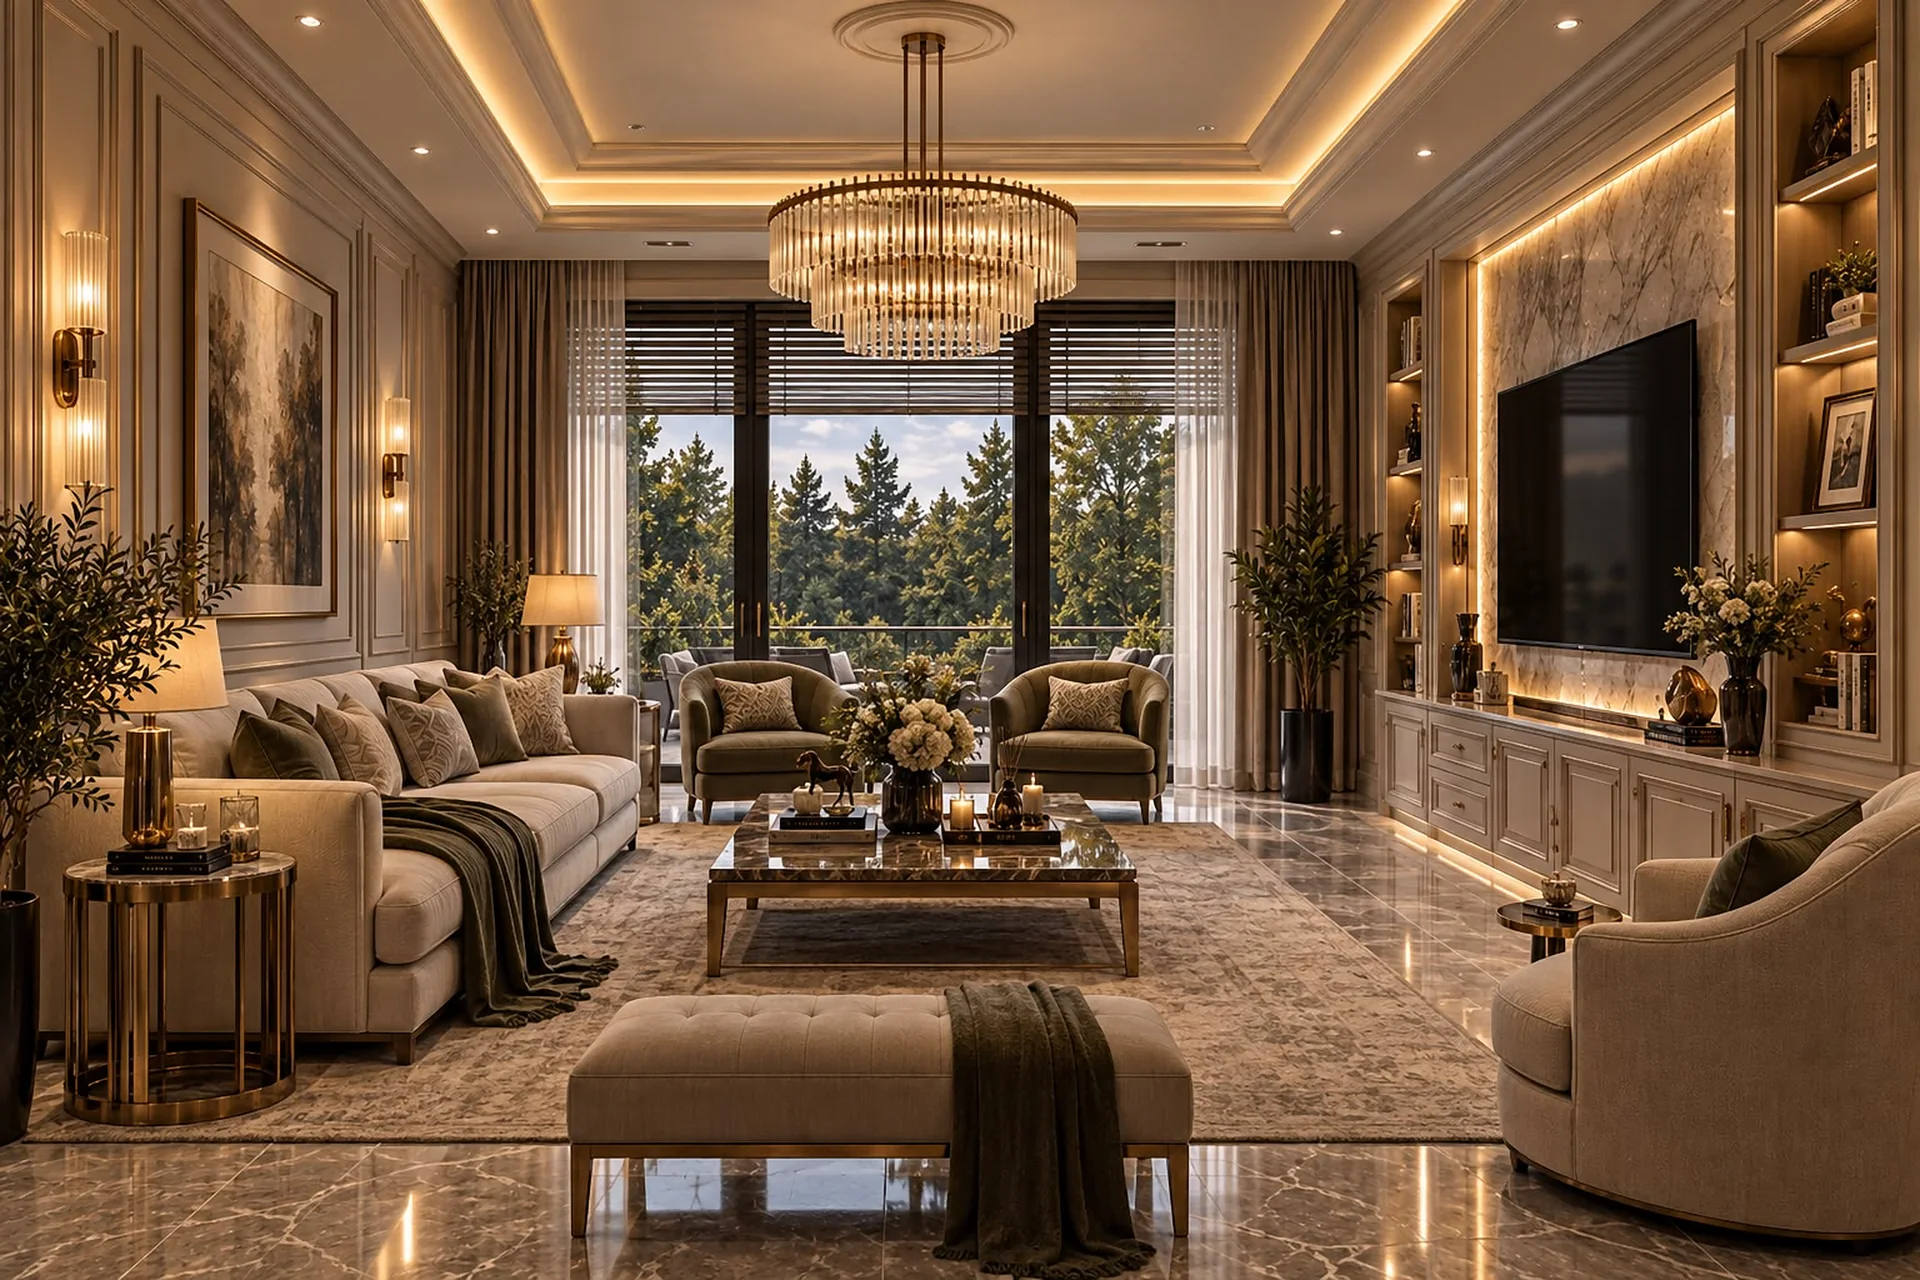
Amenities describe the Aşiyan villa type; scope is defined by the sales contract.
Inside the rooms
From the kitchen to the bedroom
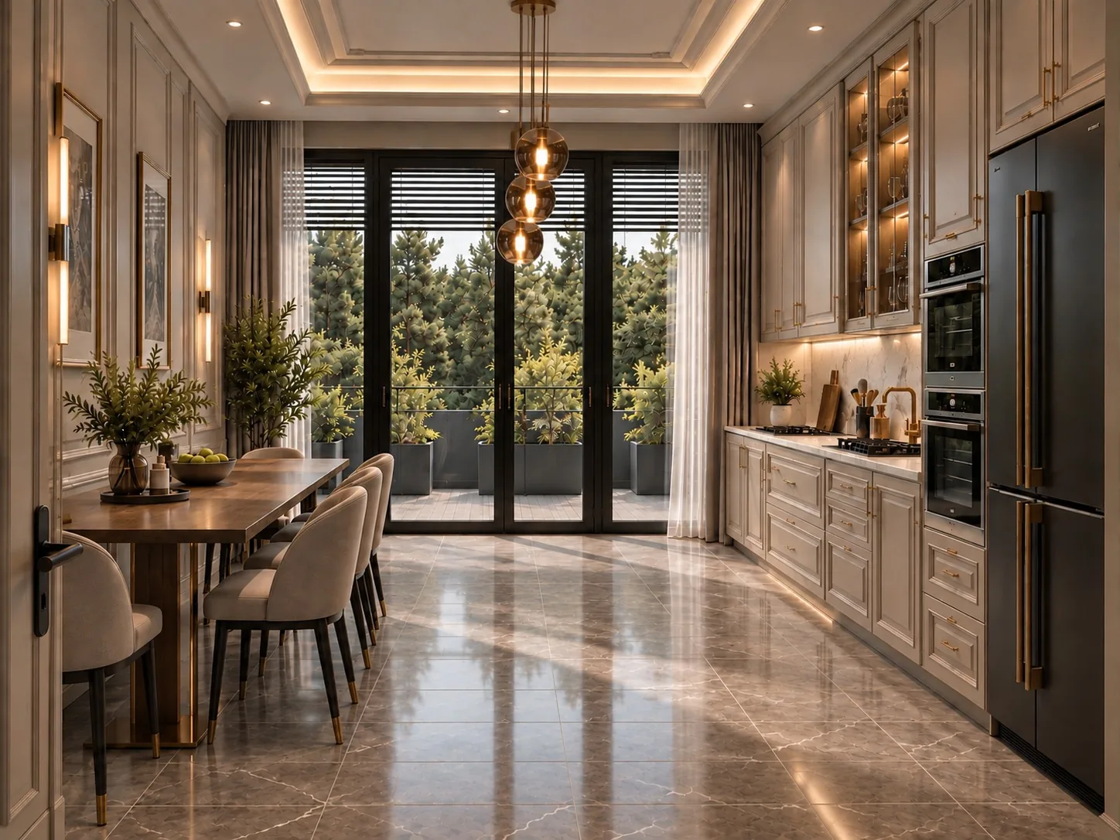
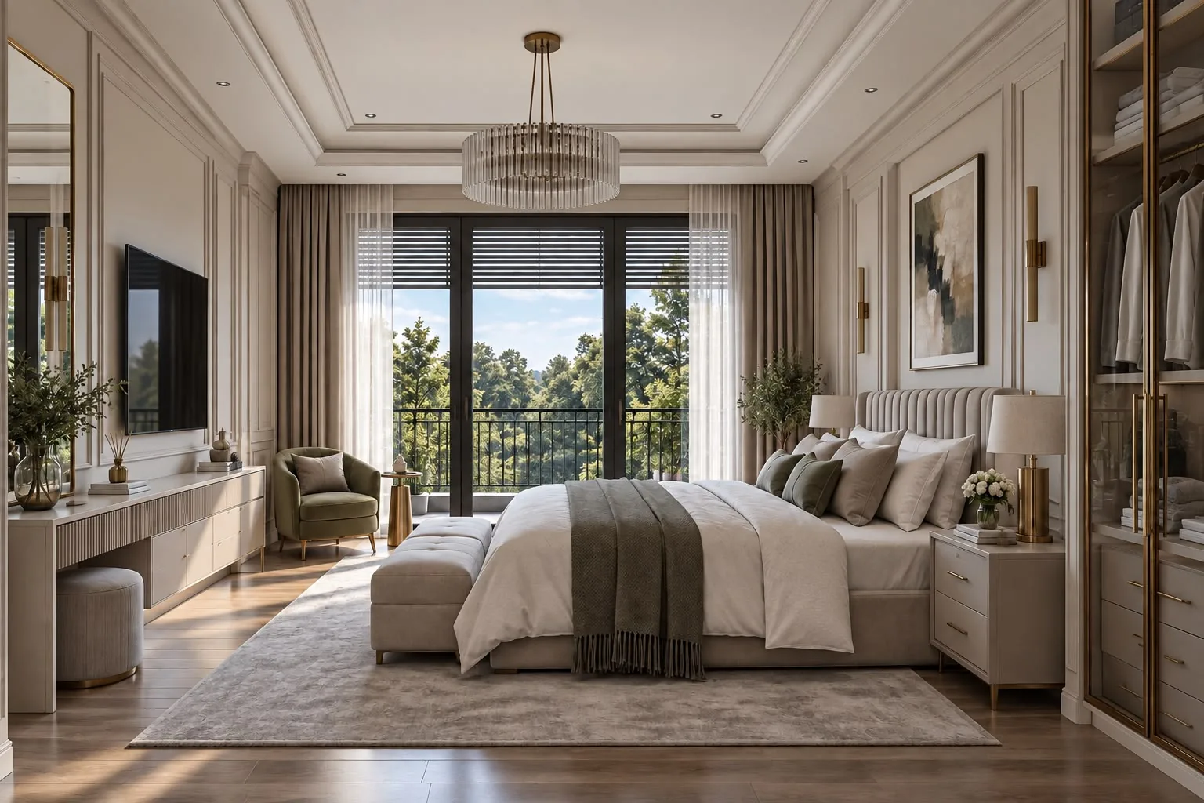
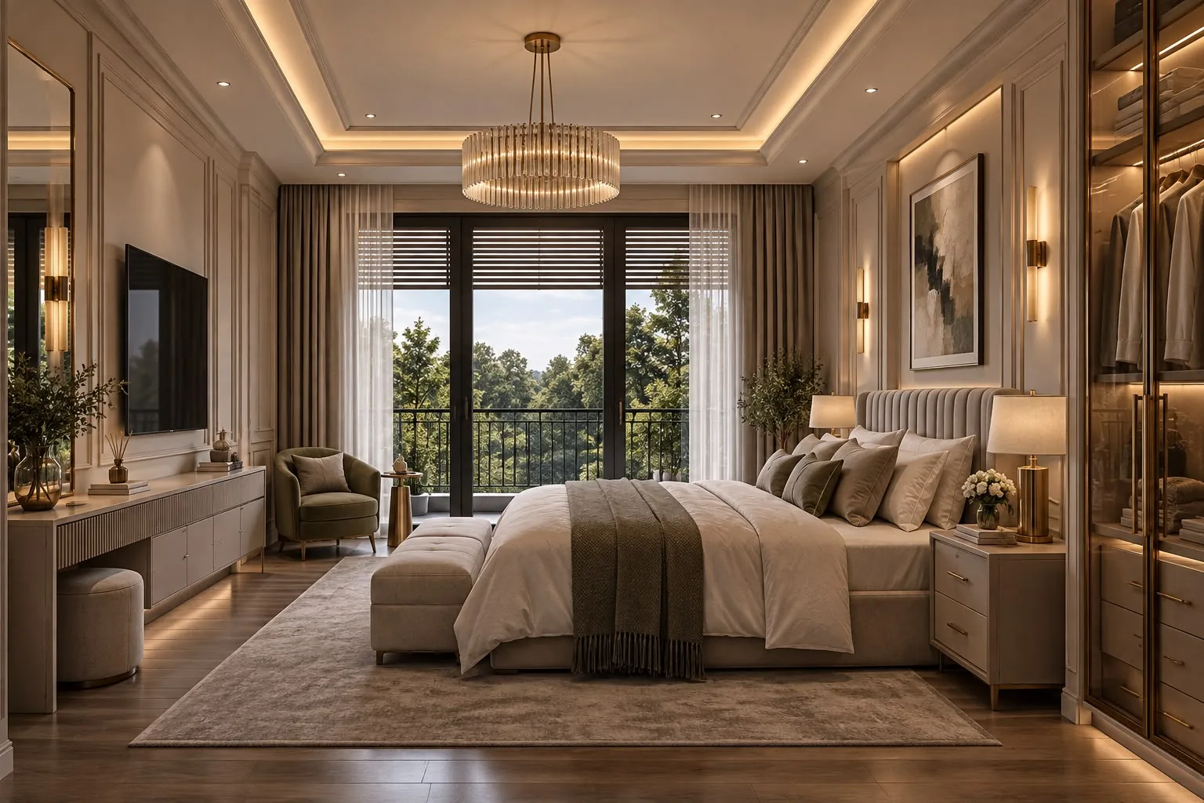
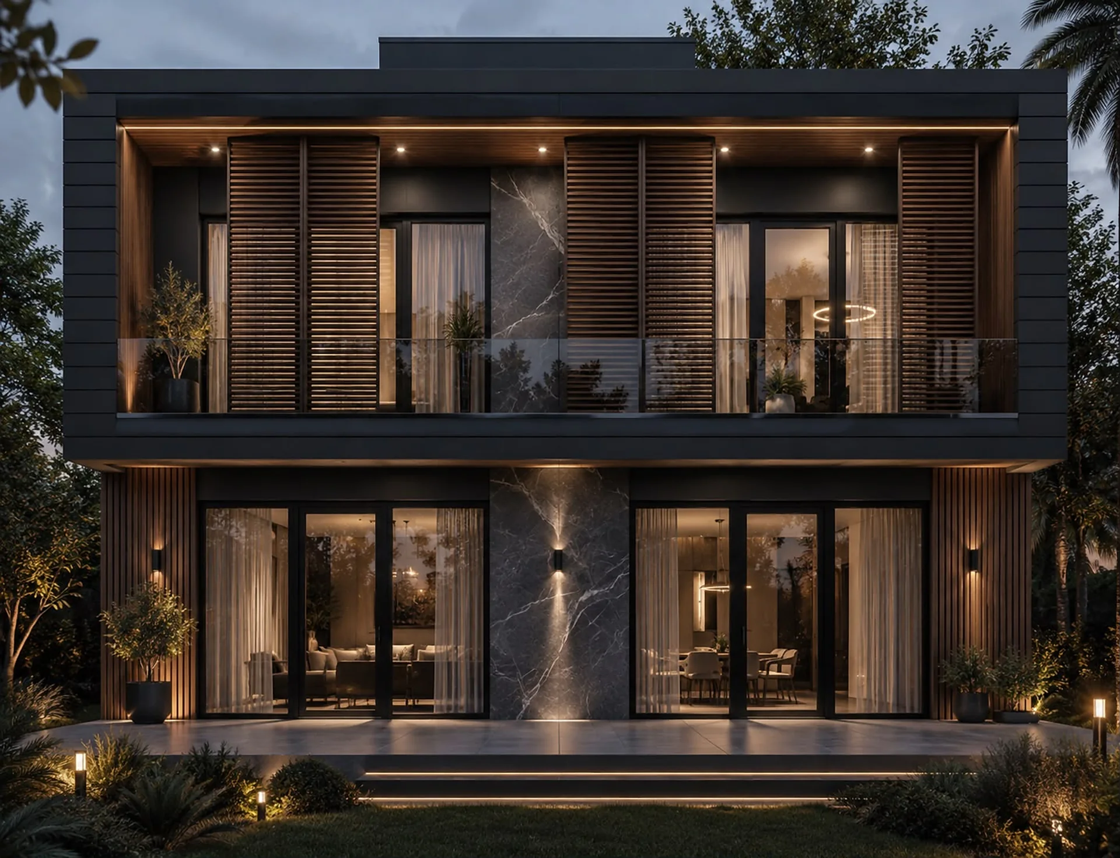
Representative 3D renderings from the ground and upper floors of the Aşiyan villa type. In the bedrooms you can switch between the day and night views.
Imagine the life in person
Images, plans and maps are representative of the project; the final result may vary. The sales contract and the catalogue prevail.