01 — Project
A way of living designed with the forest
Luxury living in harmony with nature
Concept
Luxury living in harmony with nature
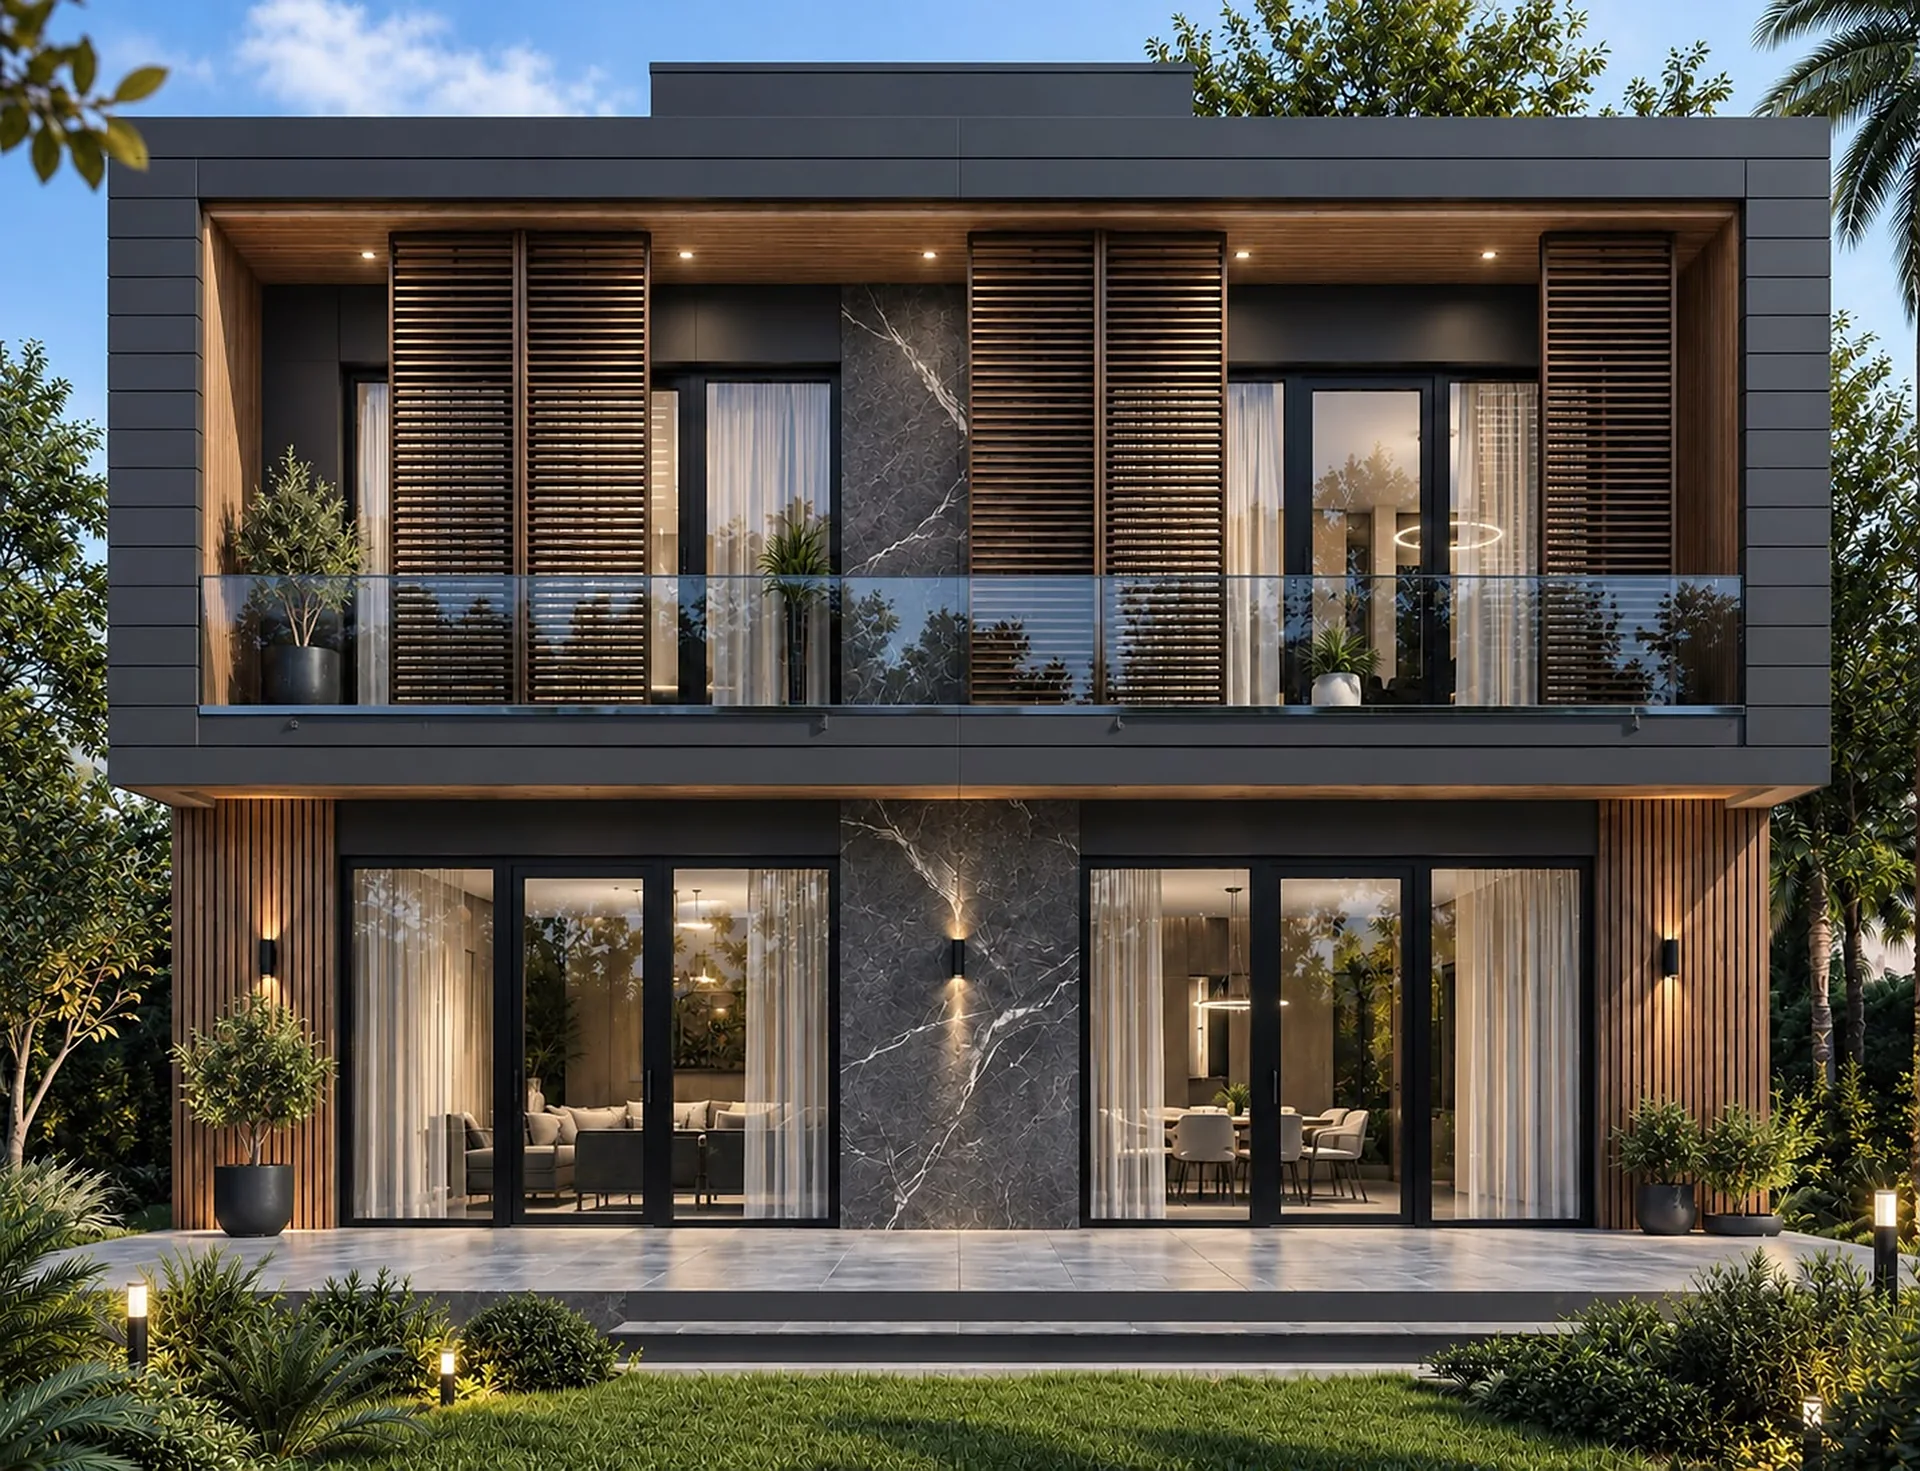
The architecture does not overpower the view; it frames it. Laminated wood details and a marble façade outside; wide glazing that welcomes the light inside.
Project
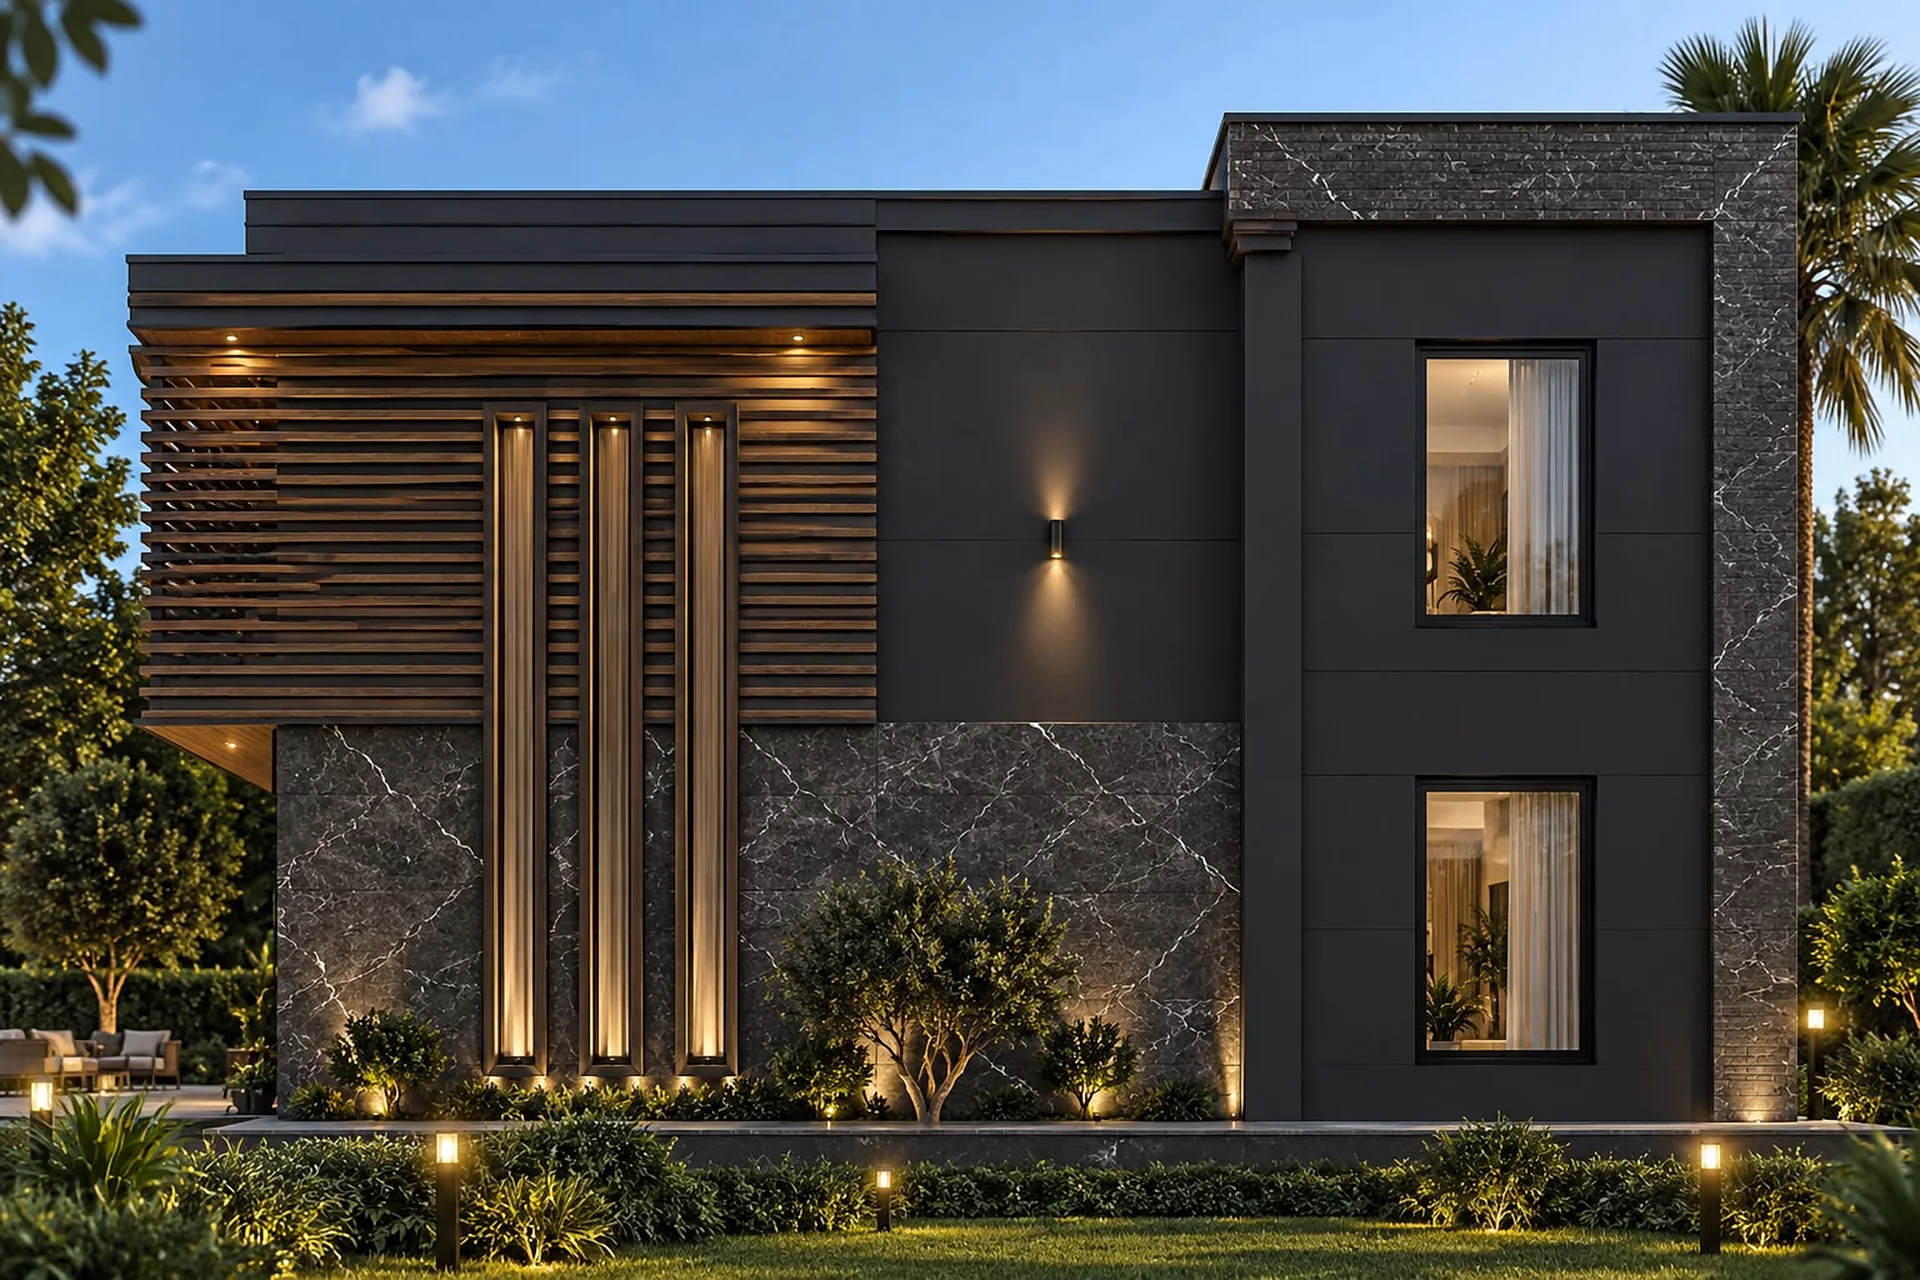
Three-storey avant-garde premium villa
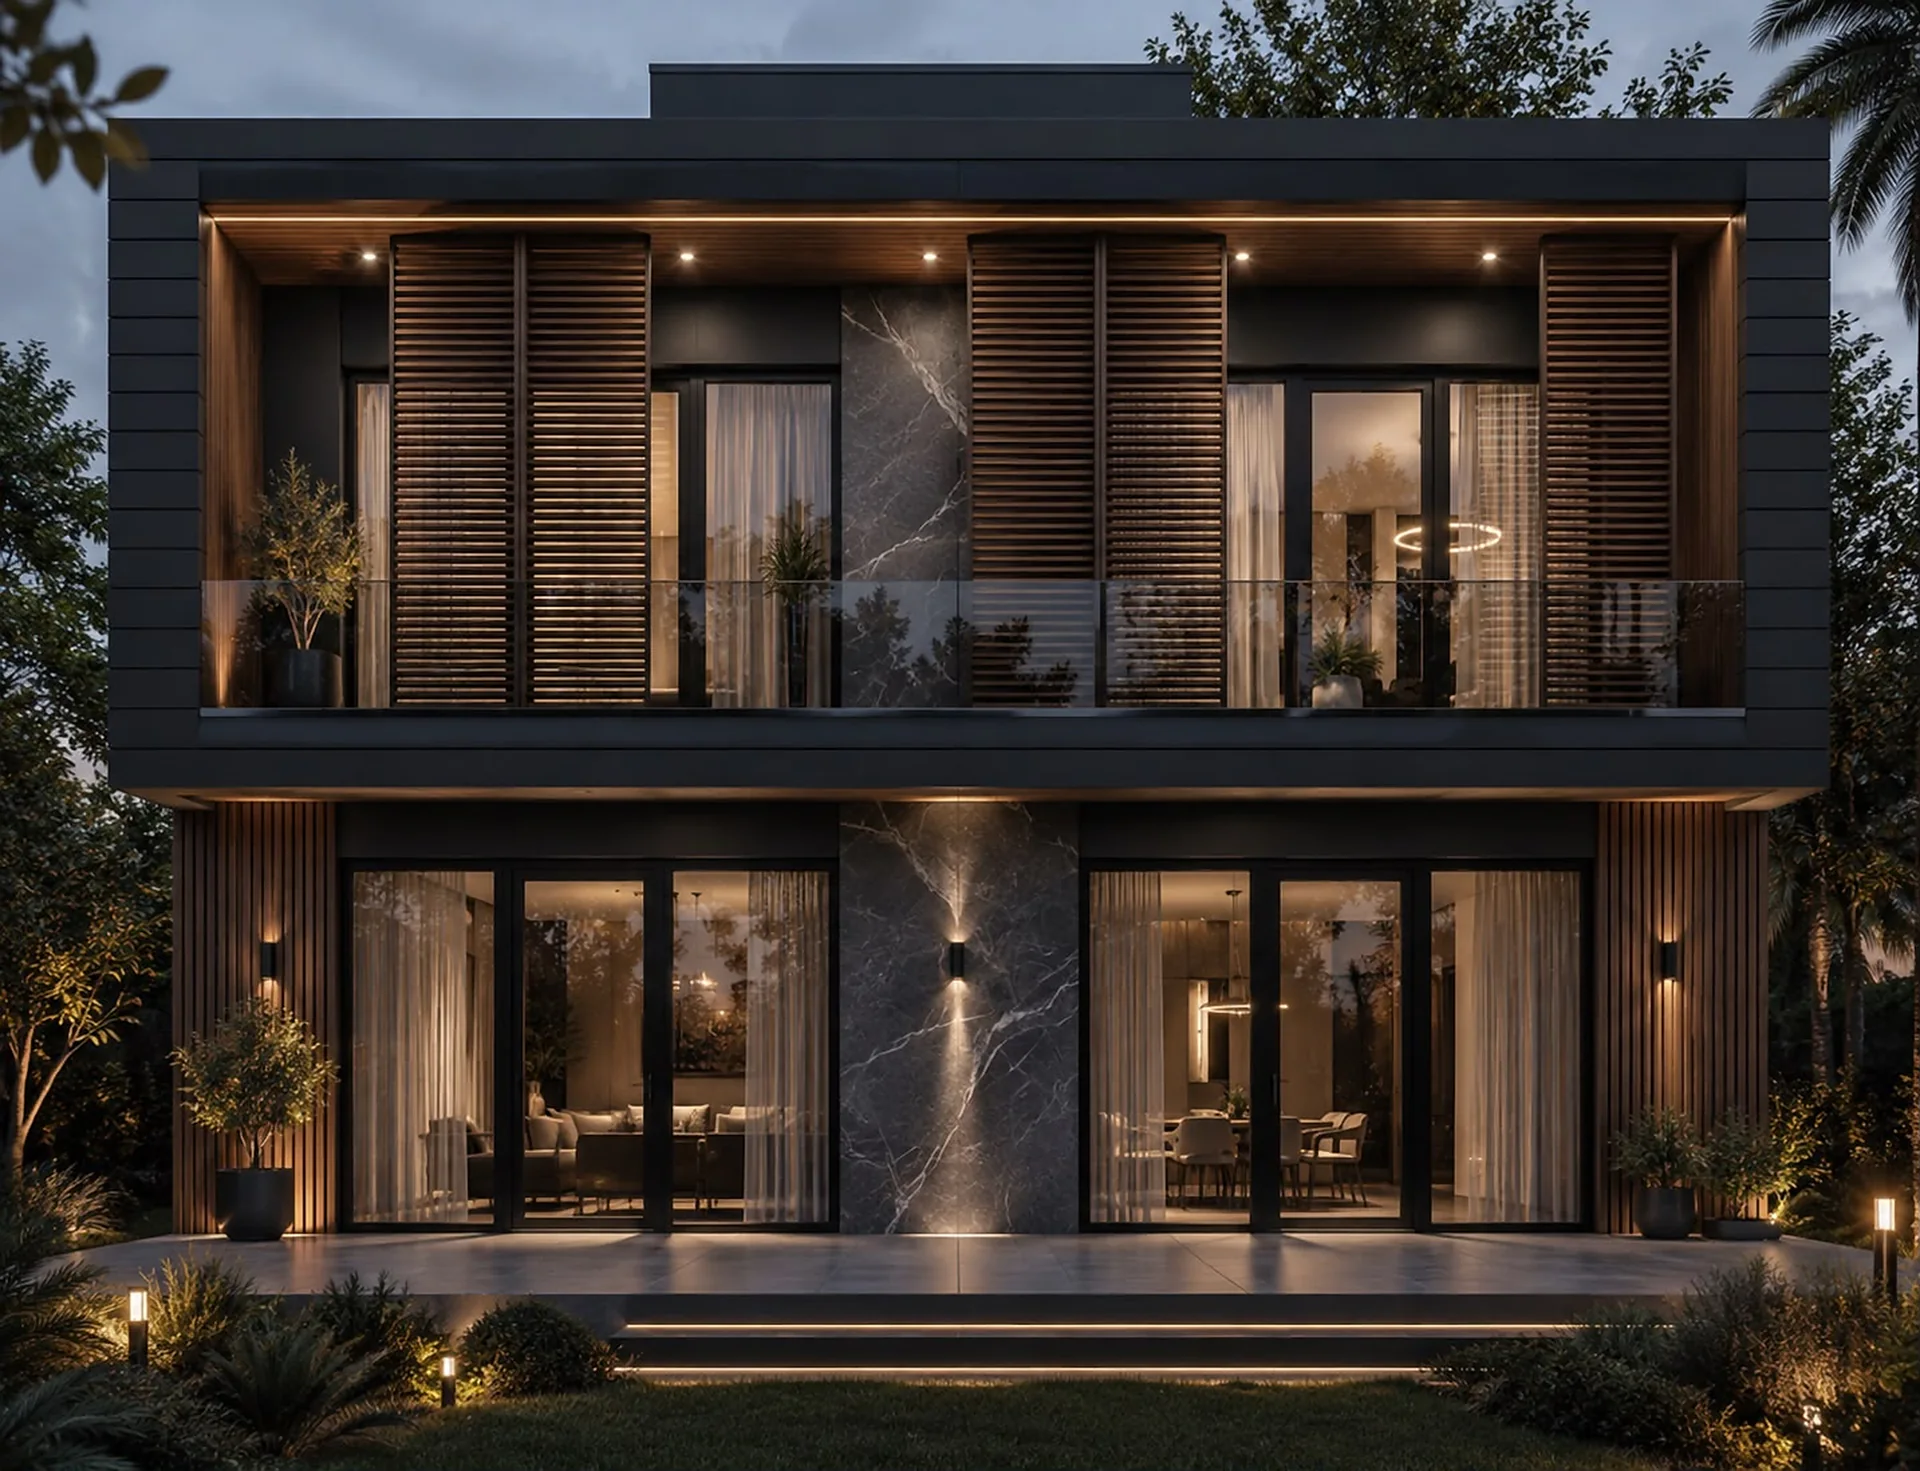
Balconies with glass balustrades, a tall glazed hall and staircase, terraces opening onto the garden. The Aşiyan villa type is lived over three levels, including the basement.
Facade: composite timber panel, porcelain, marble and facade lighting.
Site plan
16 villas, one quiet residence
Sixteen numbered villas connect to a single entrance and a shared road, on a main-road plot set within the forest.
The site plan is representative; the final layout may change.
Solid structure, meticulous craft
- 01
TS500 reinforced concrete
A reinforced concrete structure built to the TS500 standard.
- 02
Independent inspection
A building inspection firm checks every stage.
- 03
A transparent process
Homeowners may inspect the site in person.
- 04
Interior architecture
A specialist team, first-class workmanship and premium-plus materials.
With distinguished brands
Some of the brands featured in the catalogue:














Brand and product scope is subject to confirmation; the final list is set out in the sales contract.
Delivery: December 2027
The delivery date is December 2027.
Let’s talk about the concept in person
Leave your pre-registration and we will go through the details together.
Images, plans and maps are representative of the project; the final result may vary. The sales contract and the catalogue prevail.