02 — Floor Plans
The Aşiyan villa type
Three floors, one flow
Floor Plans
Three floors, one flow
Ground floor 101.65 m², upper floor 115.84 m², basement 102.93 m² net; about 320.42 m² in total.
- LEVEL −1 · Basement
- 102.93m² net
- LEVEL 0 · Ground floor
- 101.65m² net
- LEVEL +1 · Upper floor
- 115.84m² net
- Σ
- ≈ 320.42m² net
Floor Plans
Explore floor by floor
LEVEL −1Basement
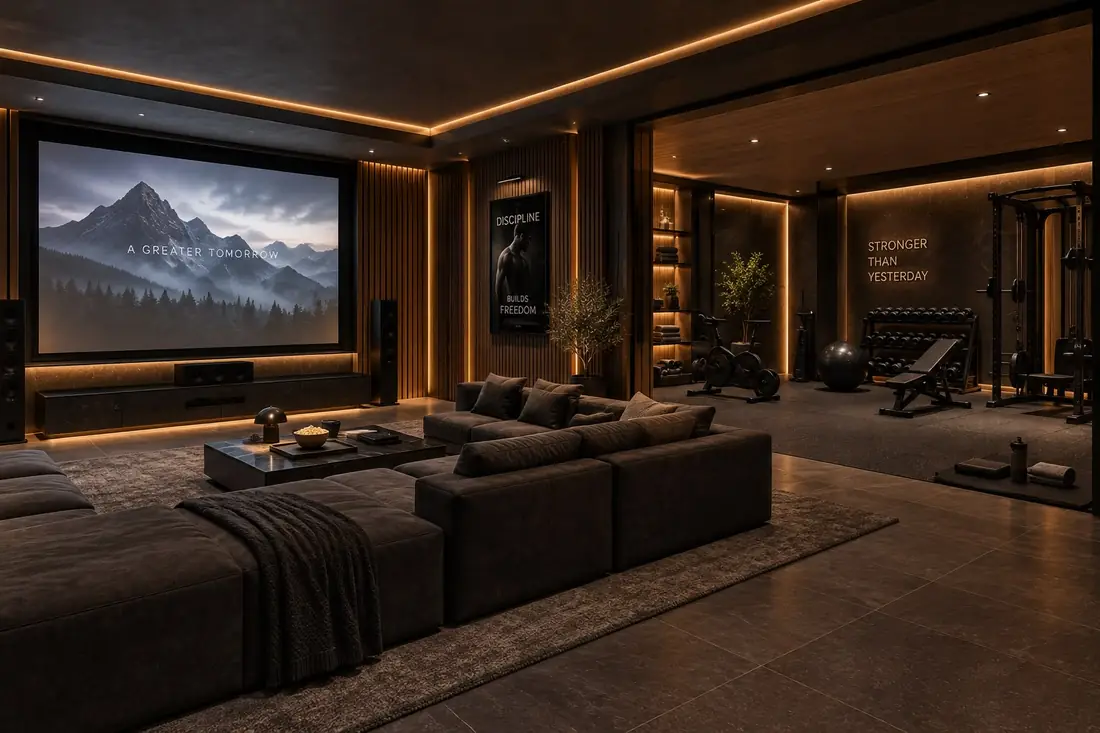
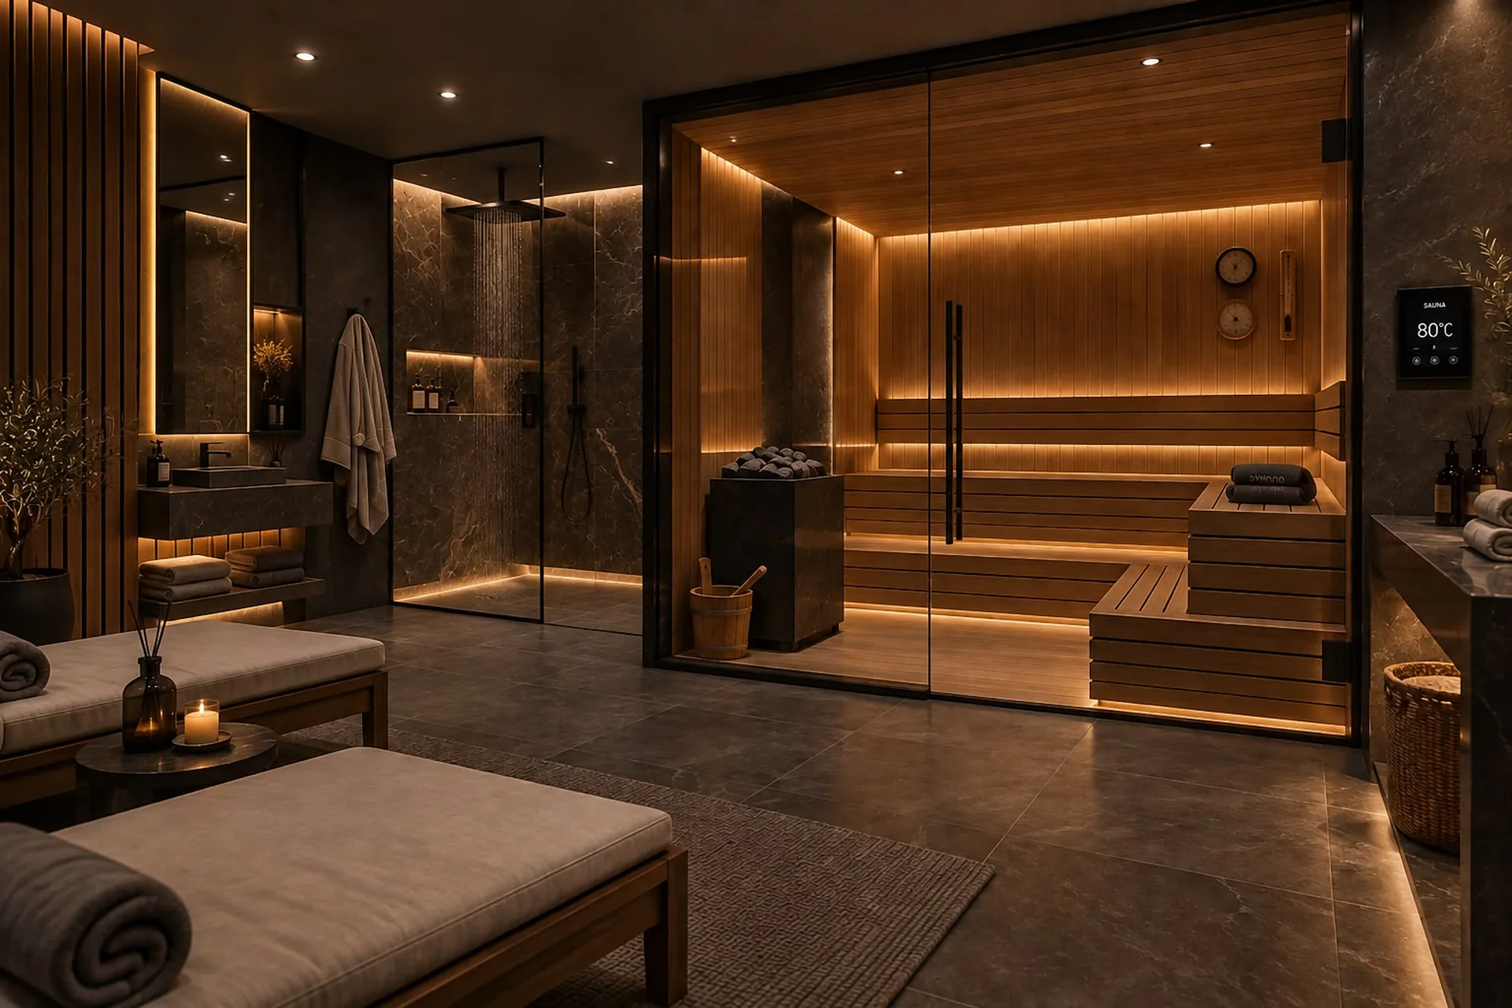
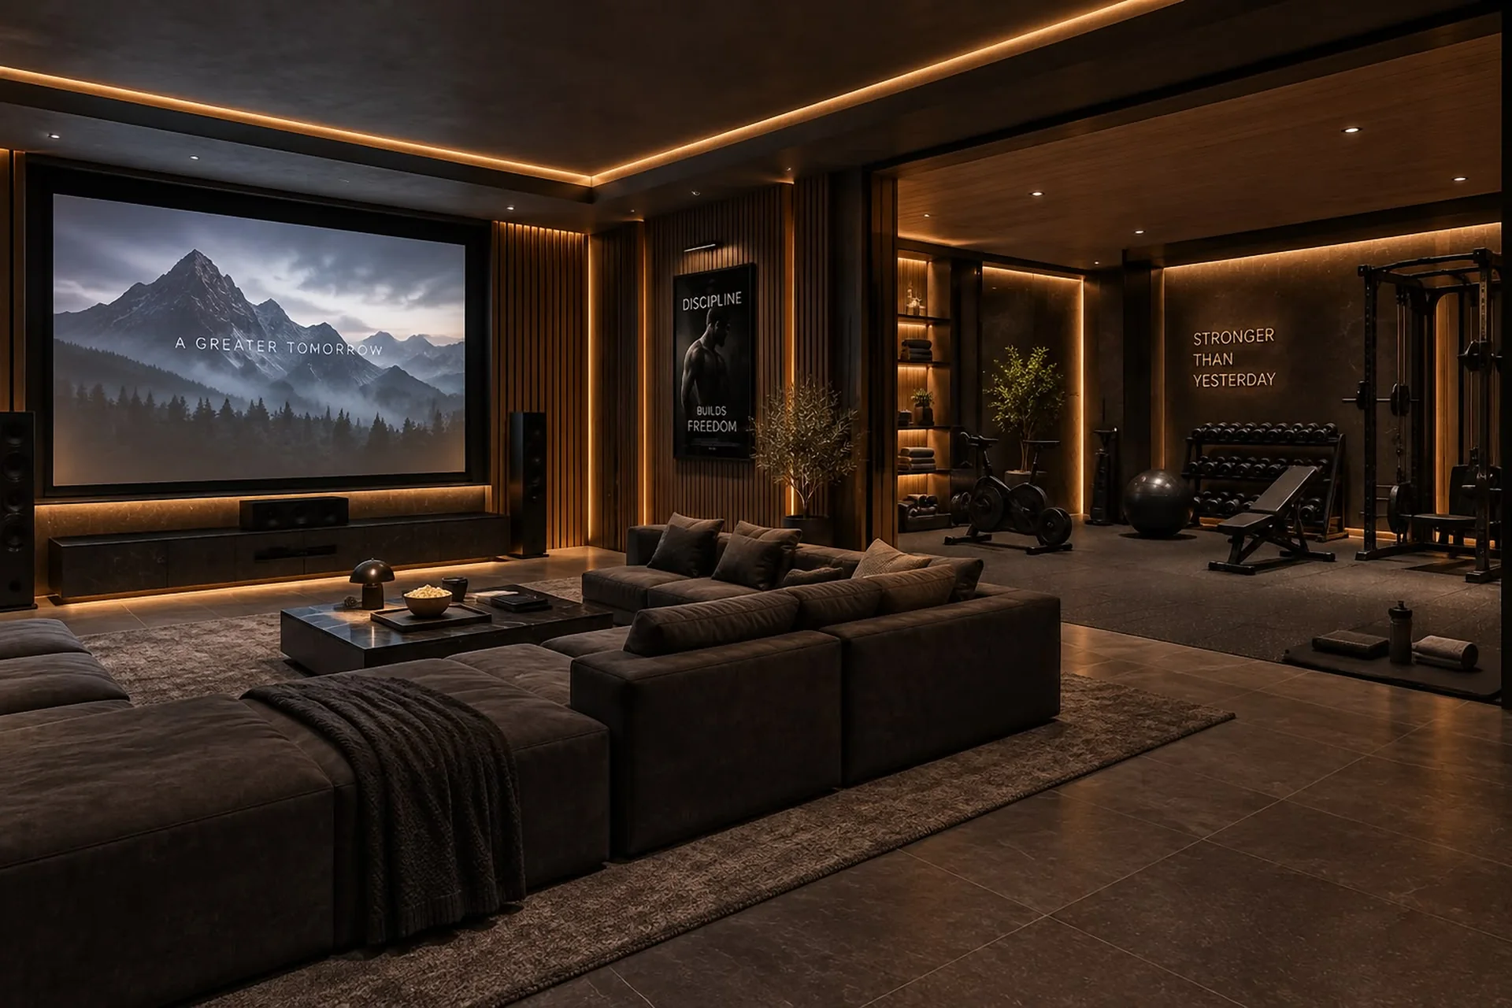
Private cinema, fully equipped fitness, sauna and steam room, relaxation areas.
Net area · villa type102.93m²
- 1Fitness / Cinema26.50 m²
- 2Technical room20.25 m²
- 3WC + shower4.01 m²
- 4Storage4.01 m²
- 5Landing7.36 m²
- 6Pantry4.08 m²
- 7Pantry7.08 m²
- 8Sauna—
Schematic drawing — not to scale
Plans and areas belong to the Aşiyan villa type shown in the catalogue.
Floor plans are representative; areas are net.
Villas with a private pool have a heated skimmer pool.
Inside the rooms
From the kitchen to the bedroom
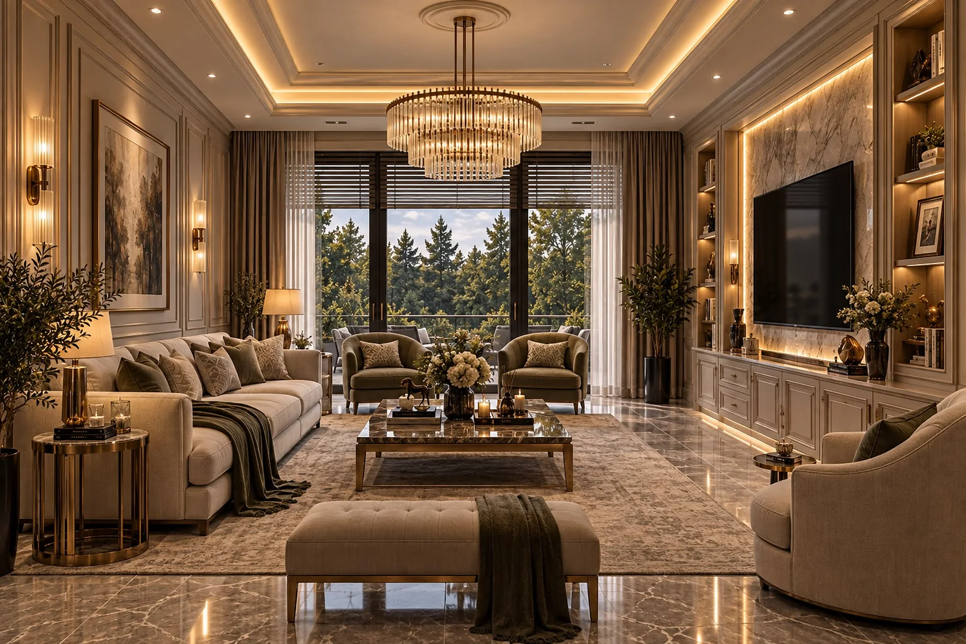
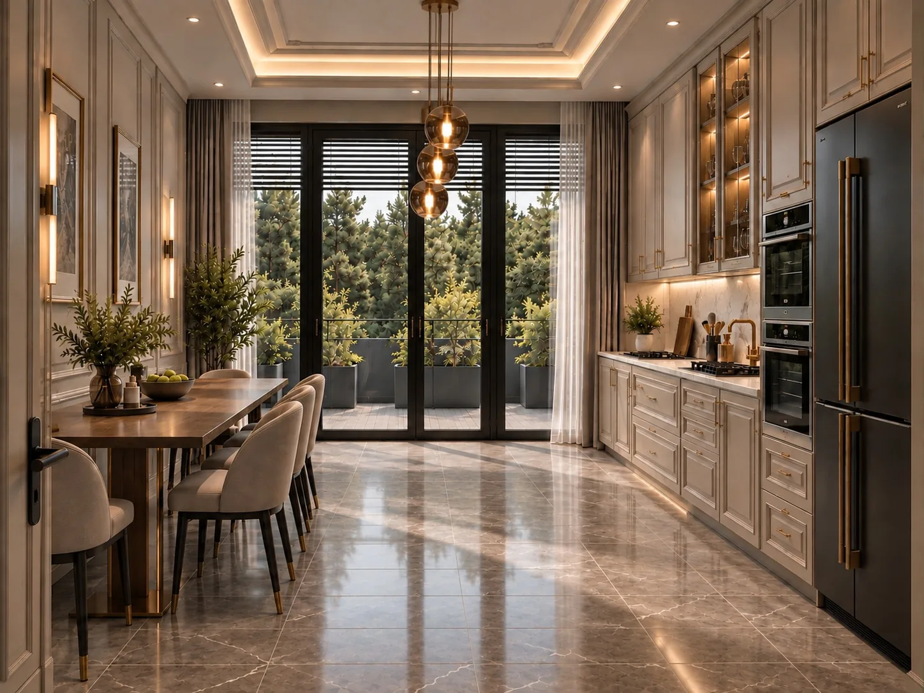
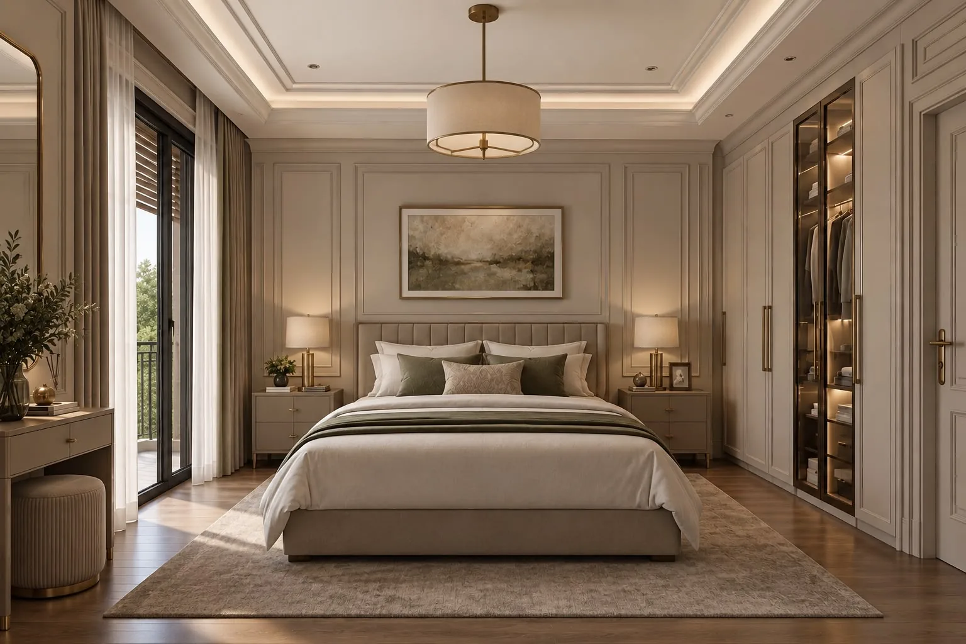
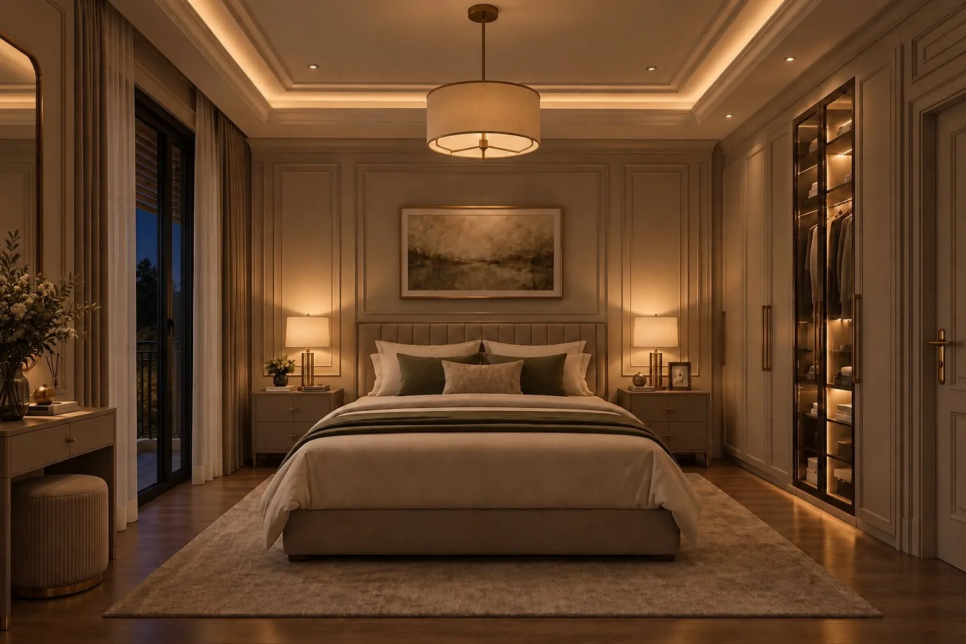
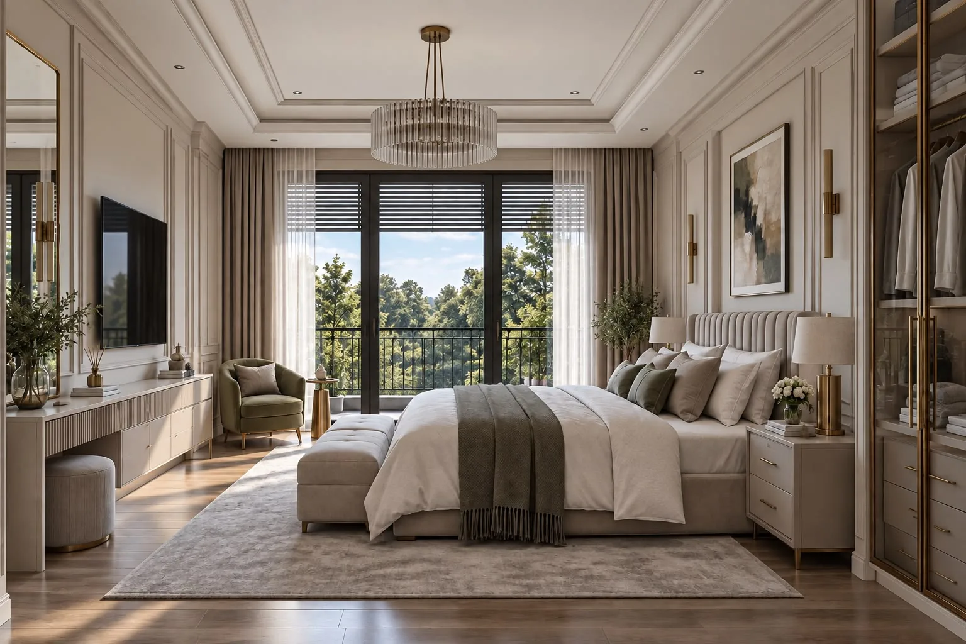
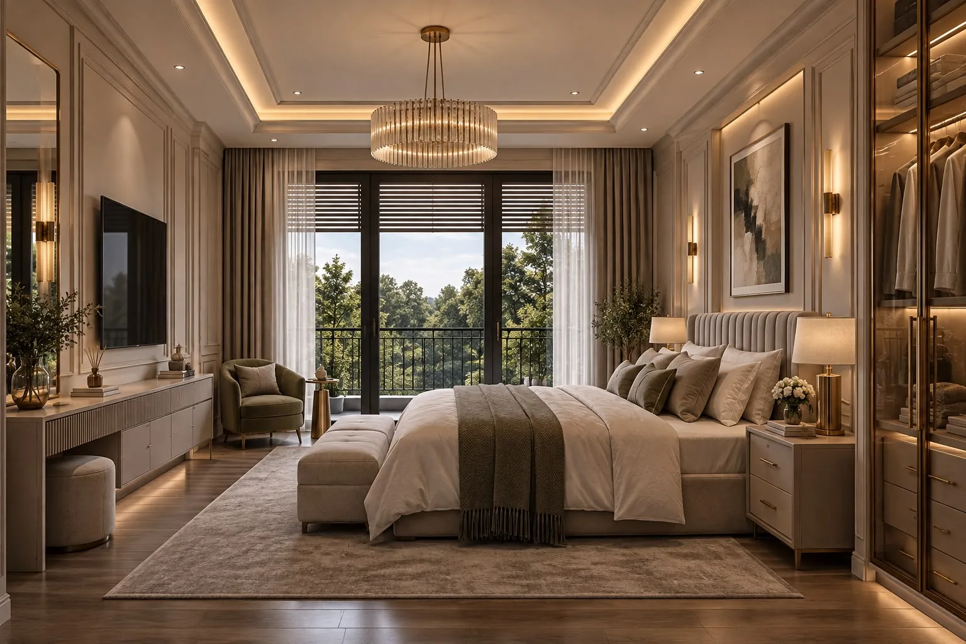
Representative 3D renderings from the ground and upper floors of the Aşiyan villa type. In the bedrooms you can switch between the day and night views.
Floor Plans
Features of the Aşiyan villa type
01 / 13
The chef’s kitchen
CNC lacquered cabinetry, imported mechanisms and appliances, and a solid-wood dining table.
02 / 13
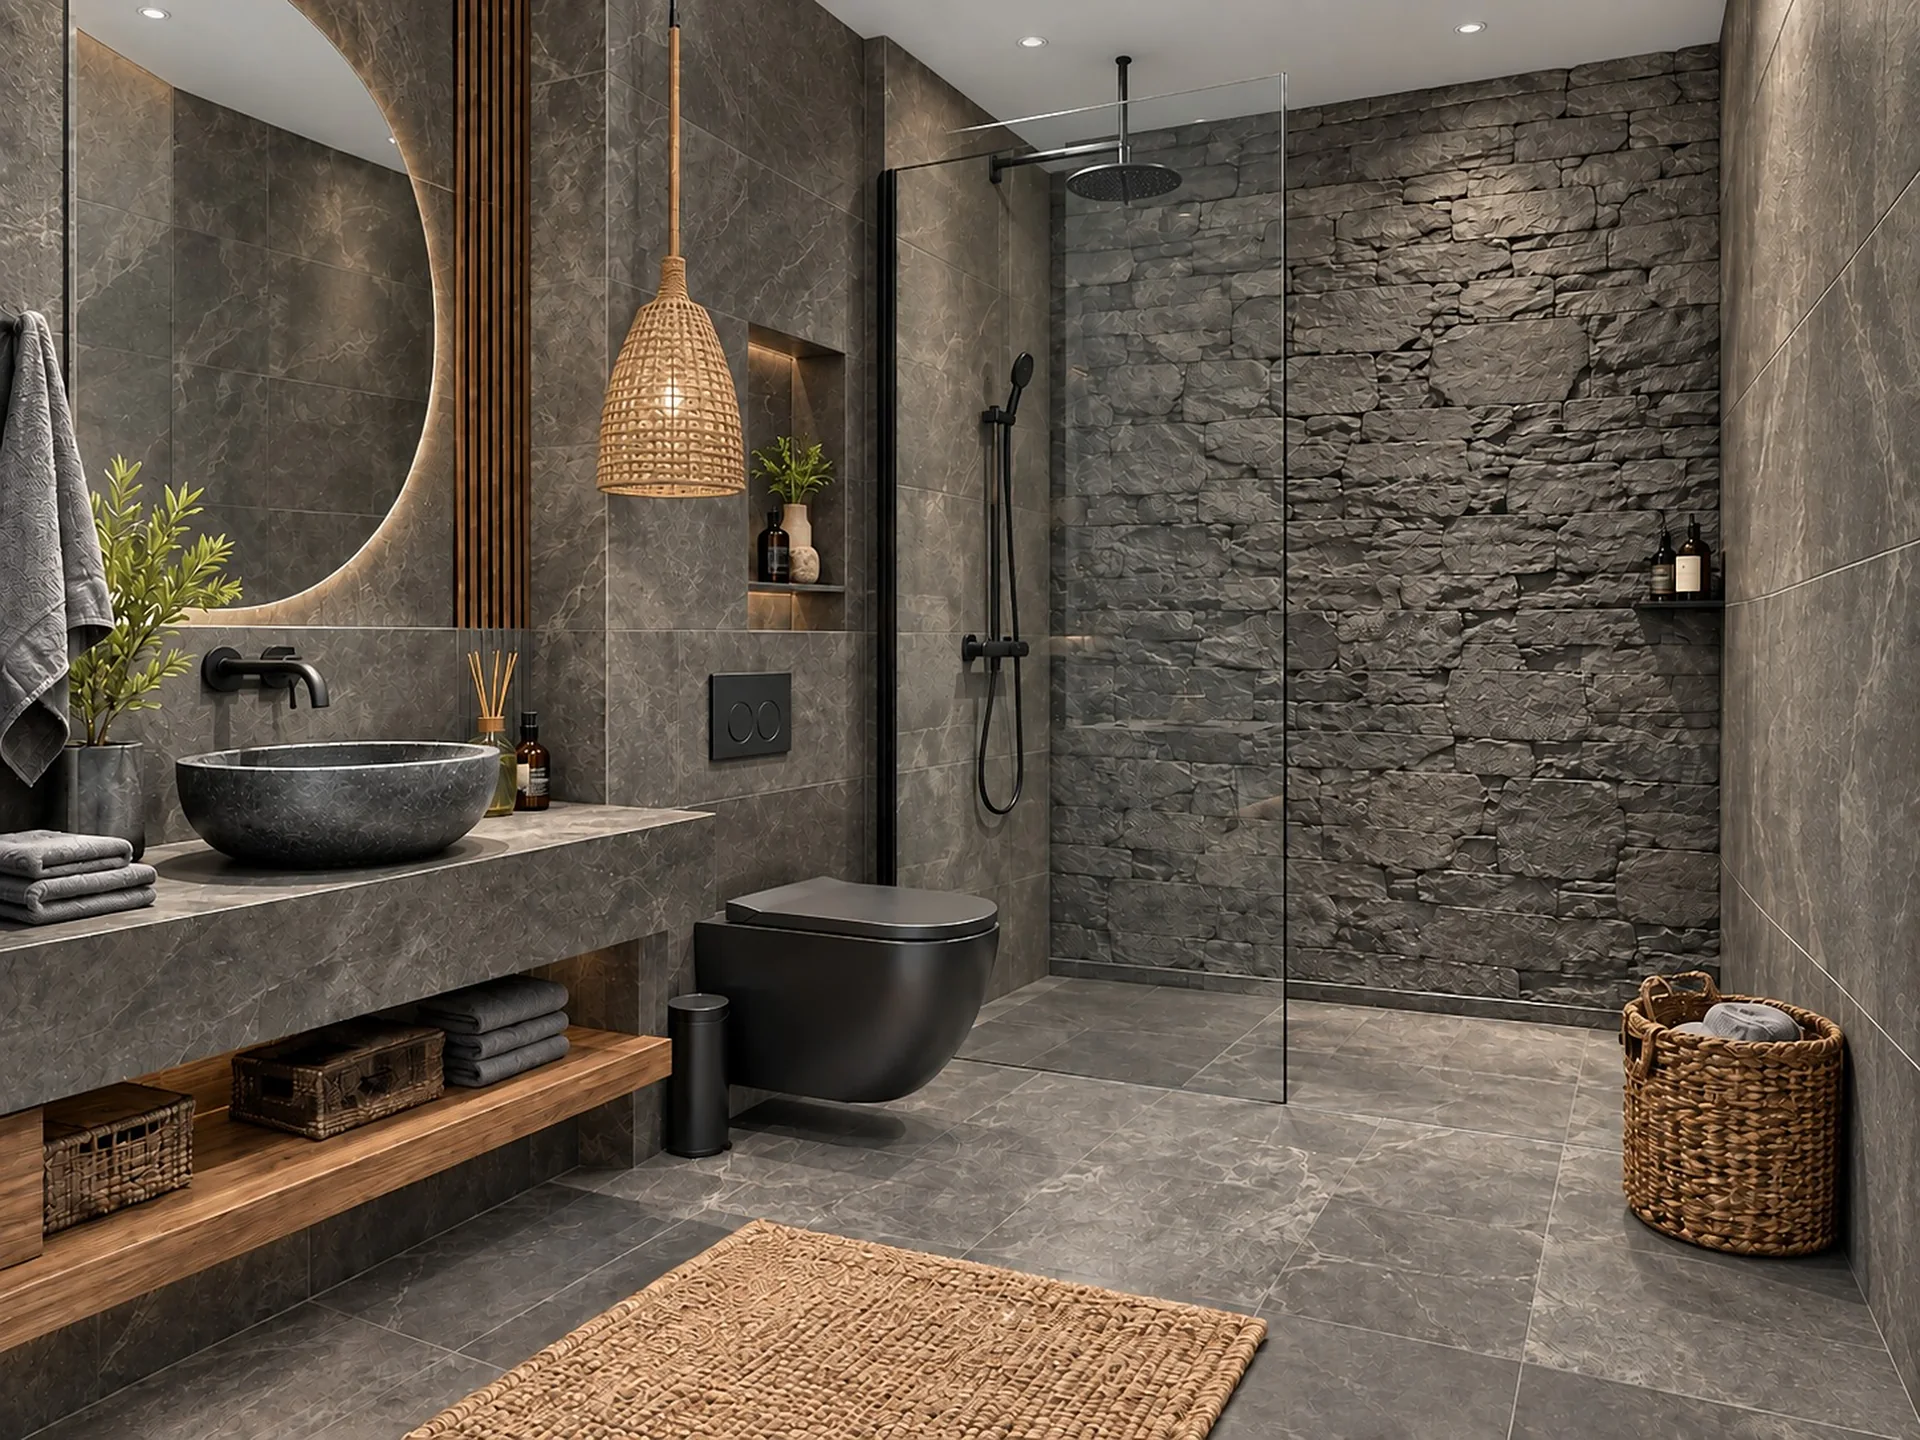
Every bathroom, its own design
Each bathroom has its own ceramic and sanitaryware design, with the calm of a spa.
03 / 13
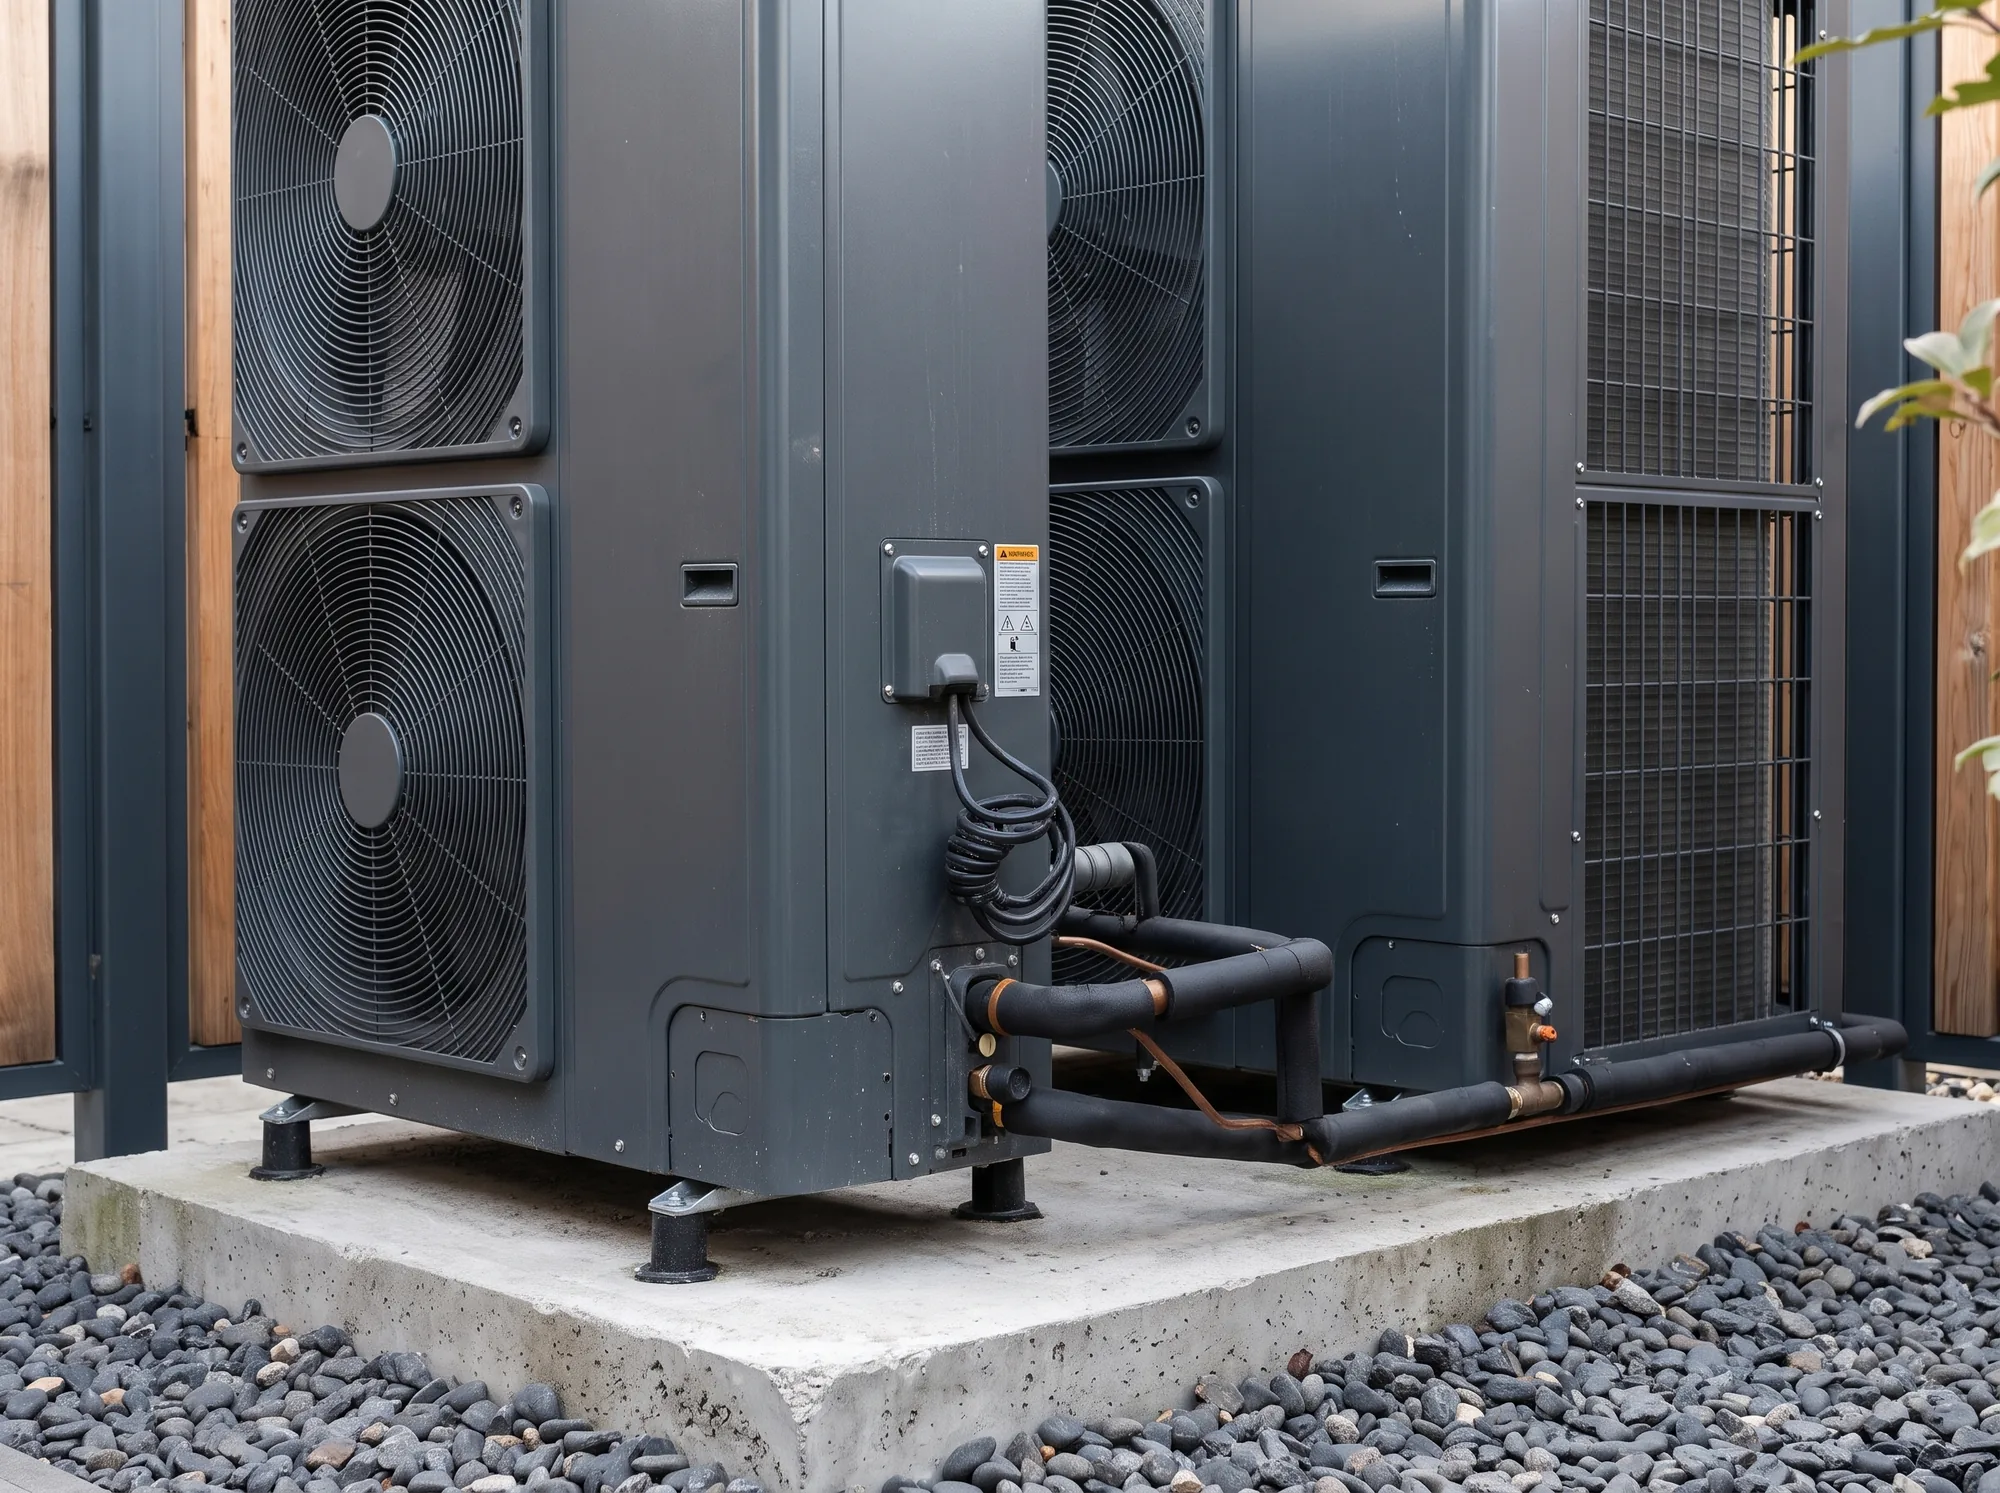
VRF central climate control
The same comfort in every season, balanced room by room.
04 / 13
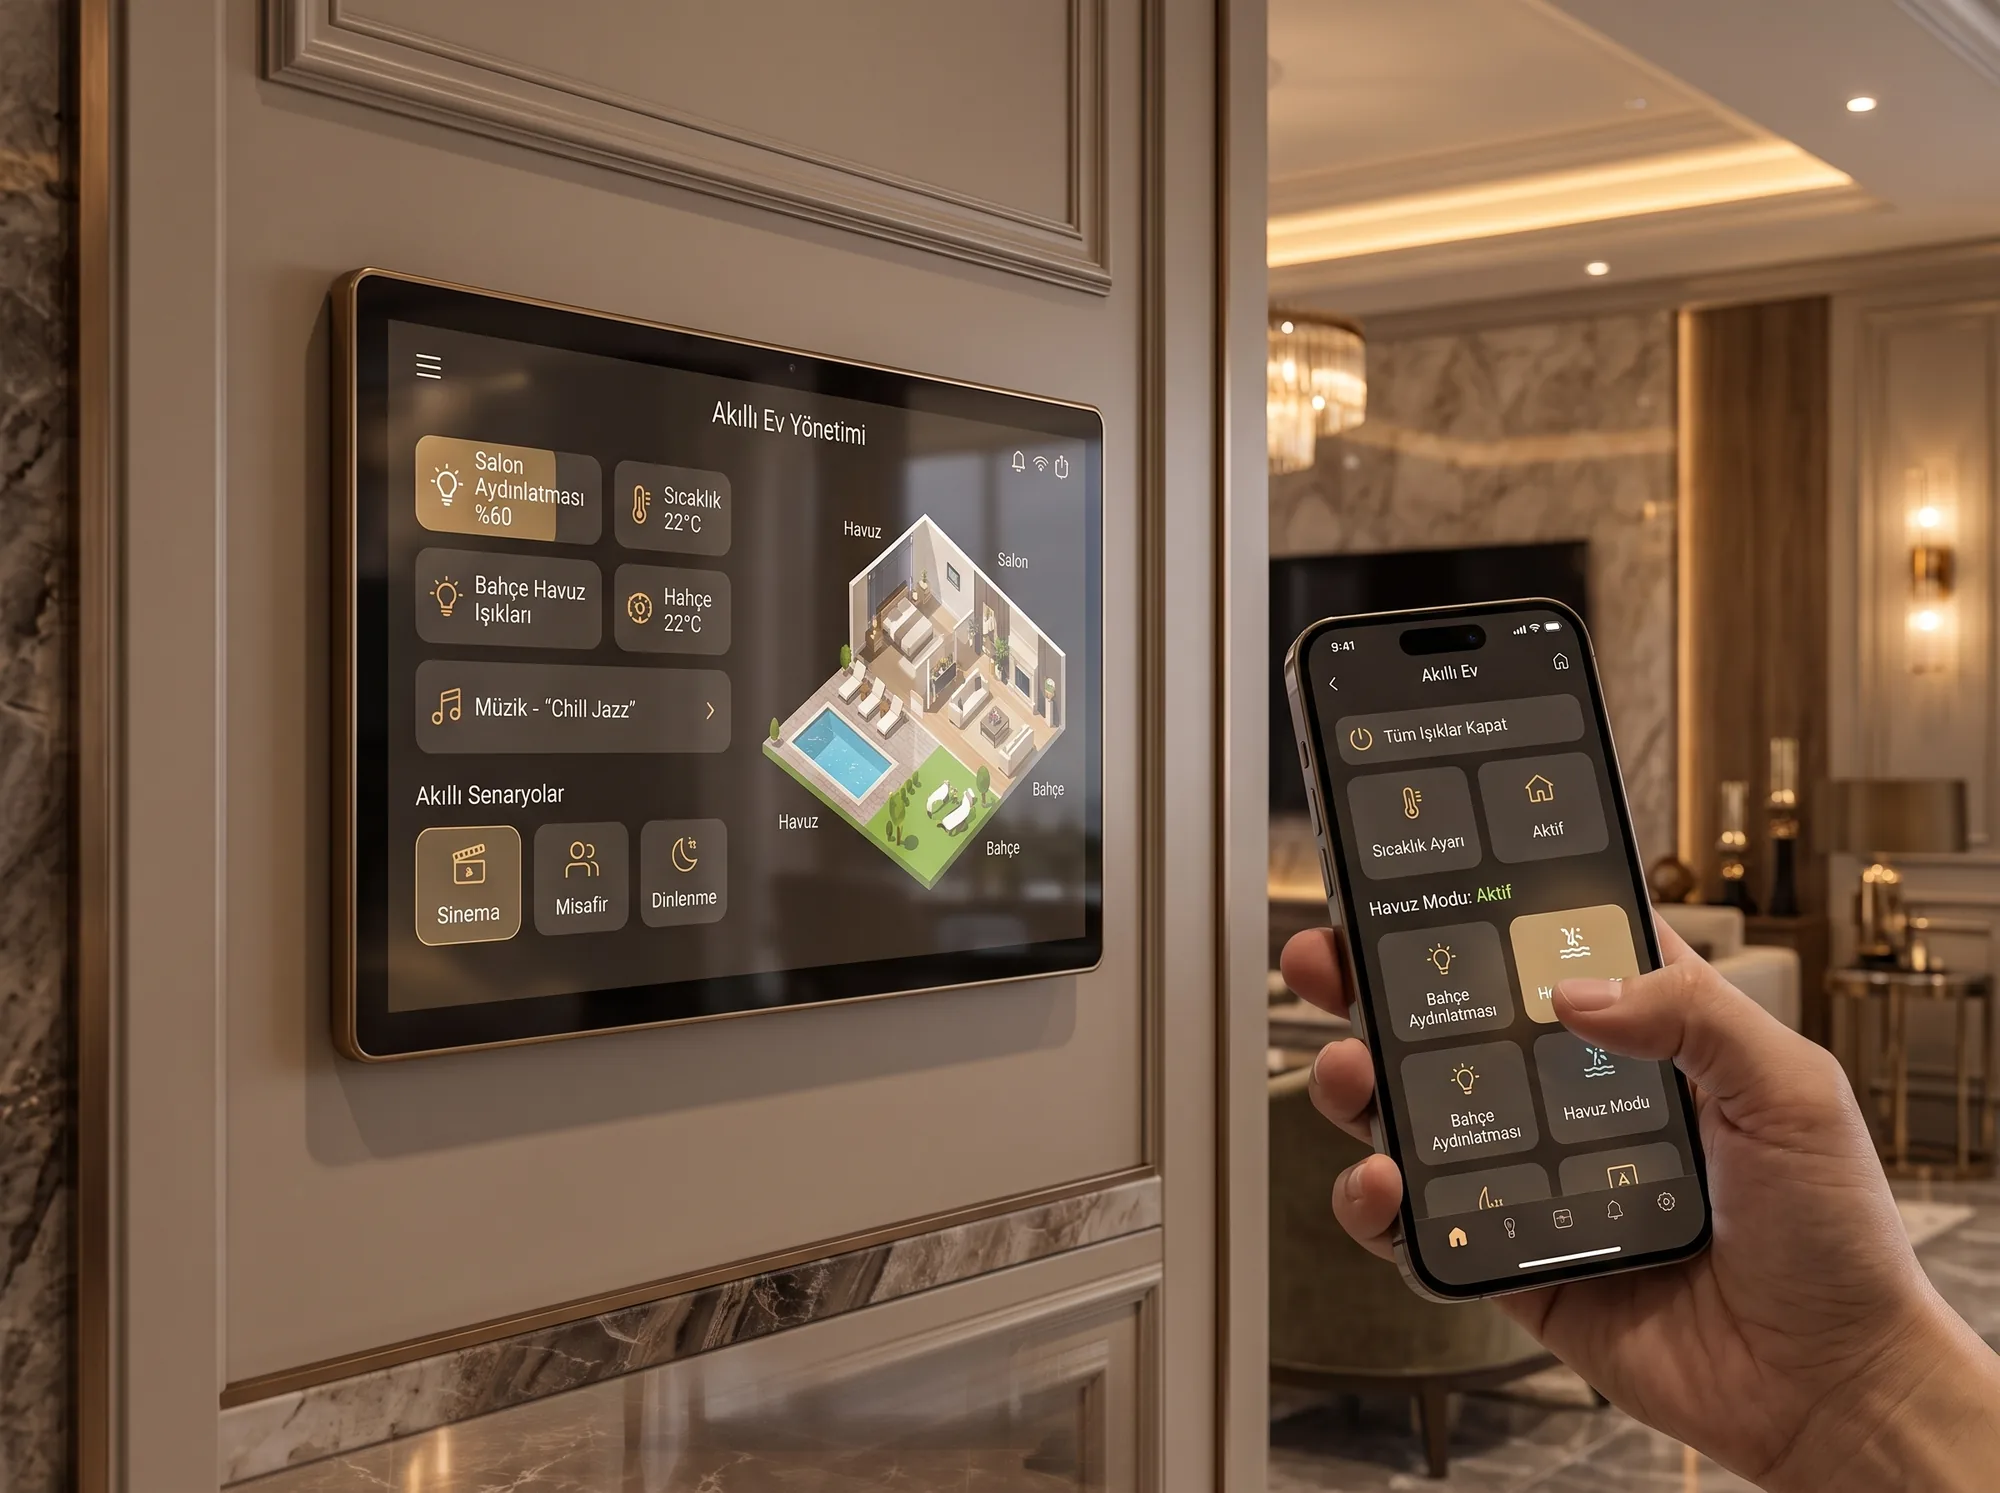
Smart home system
Your villa, in your pocket. Control it remotely.
05 / 13
Rooms written in light
Decoration and lighting are designed as one in every room.
06 / 13
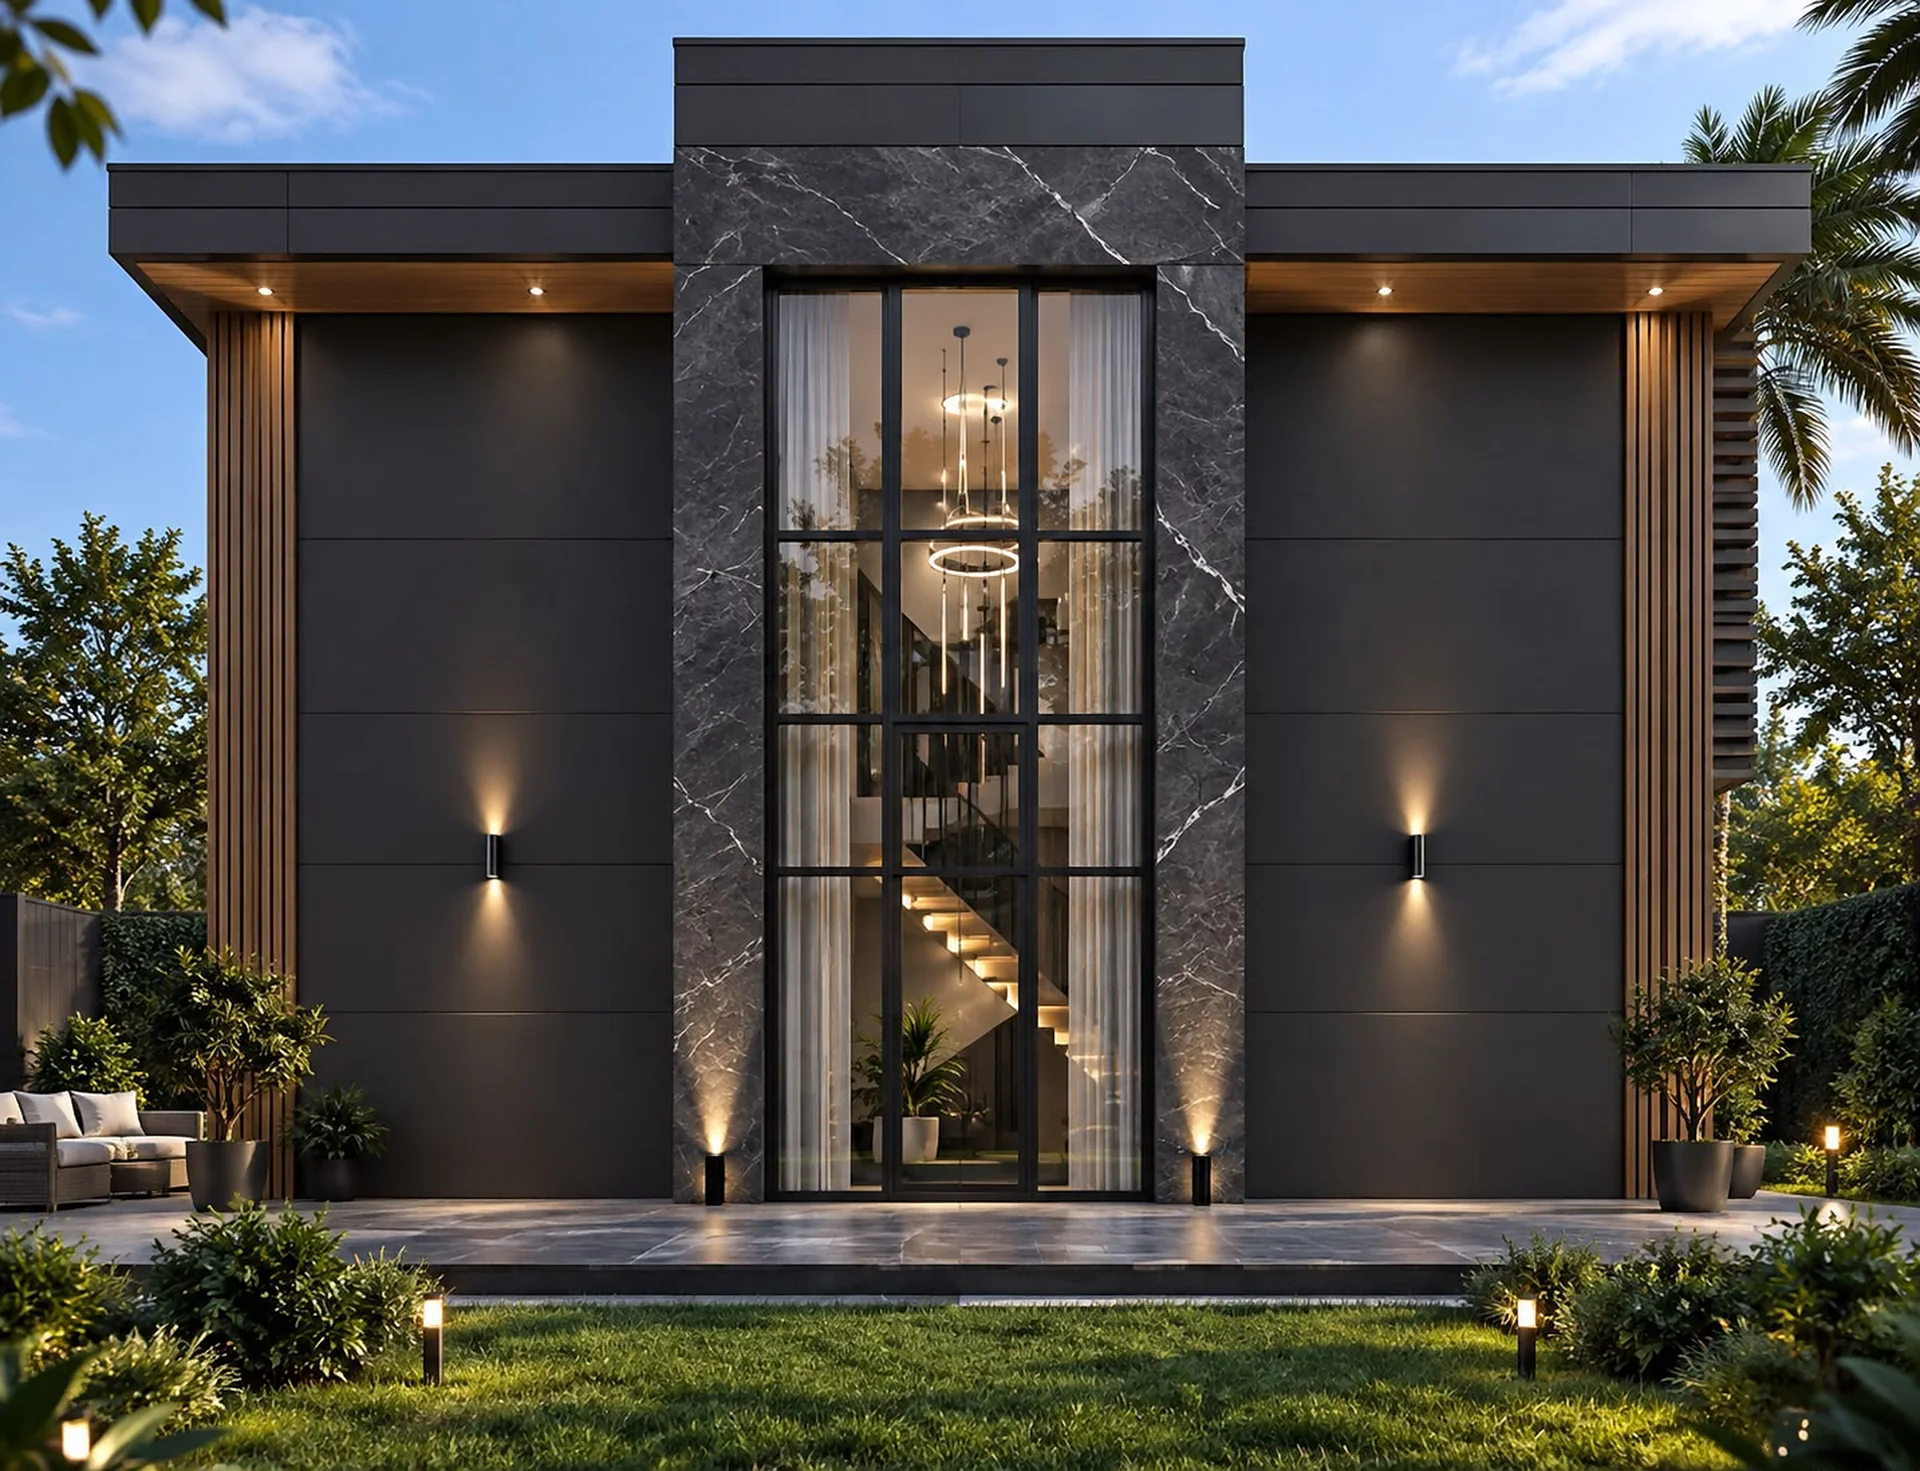
Timber stairs, glass balustrade
A single line gliding through the tall glazed hall.
07 / 13
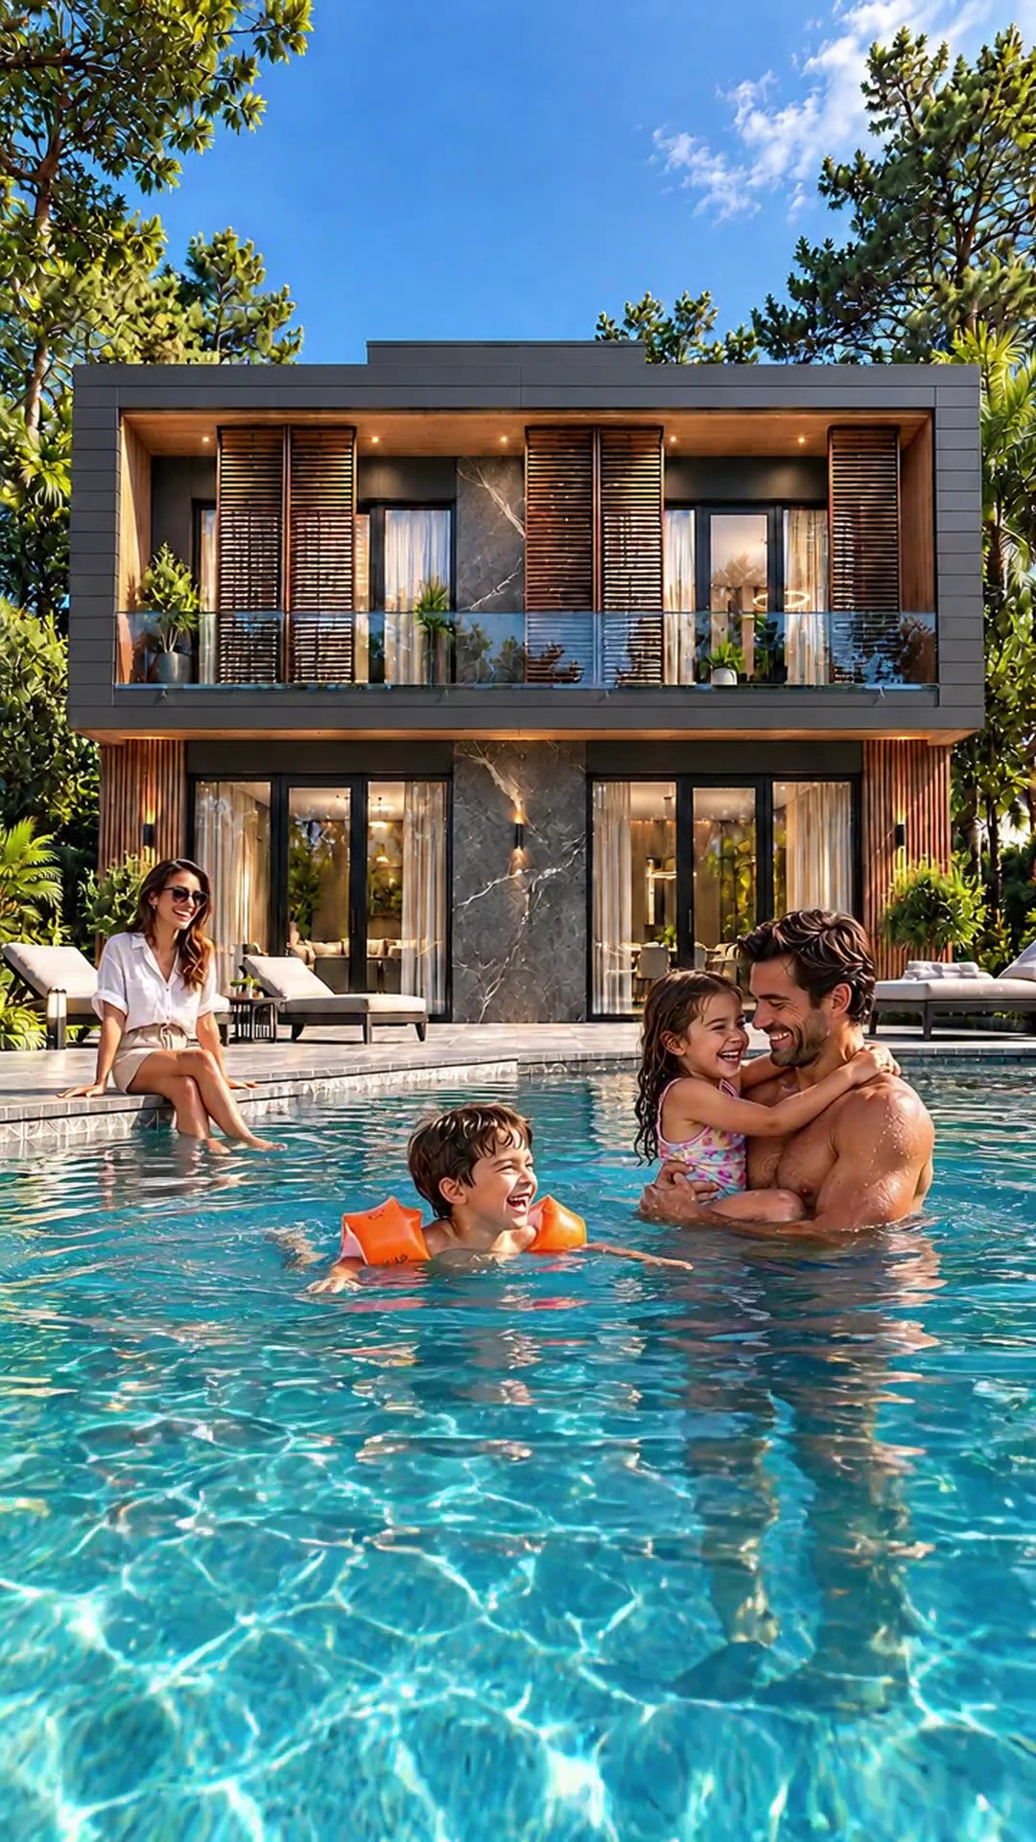
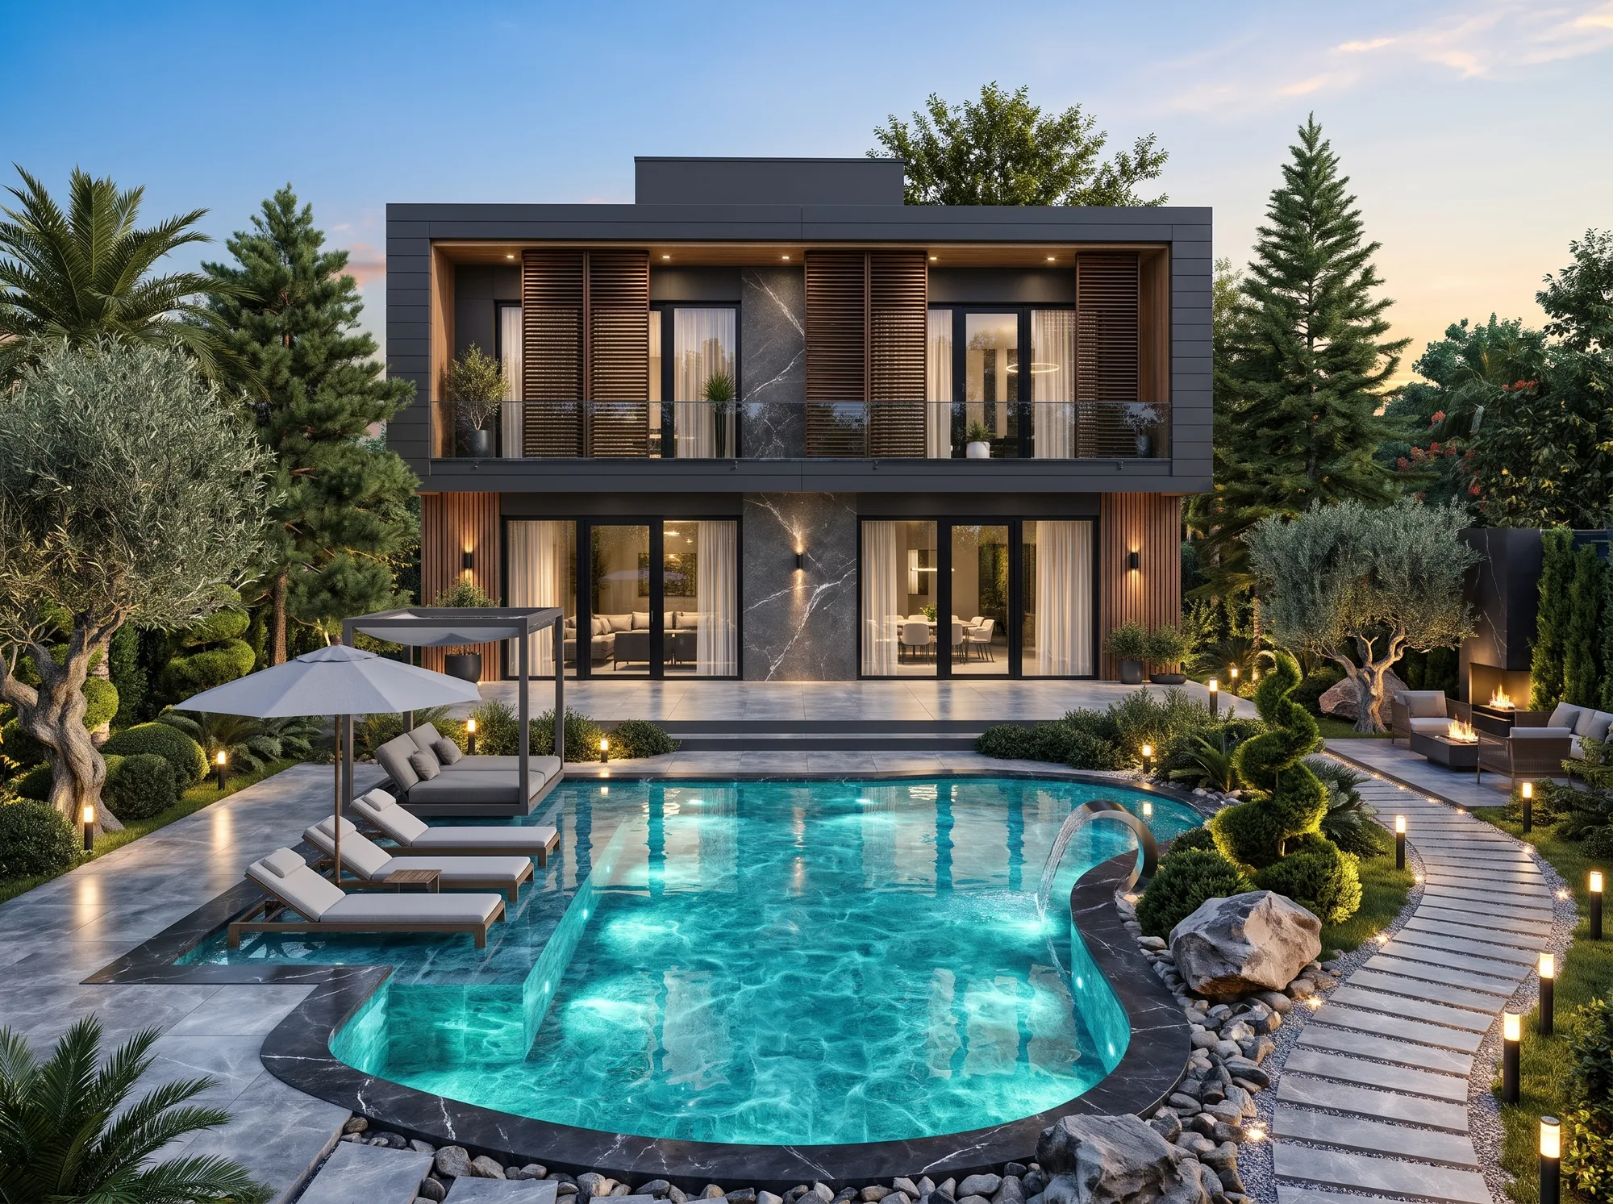
Heated skimmer pool
In the villas with a private pool, water to meet you in any season.
08 / 13
Private sauna in timber
The quietest corner at the end of the day.
09 / 13
Home cinema
Optionally configured as a fitness or hobby room.
10 / 13
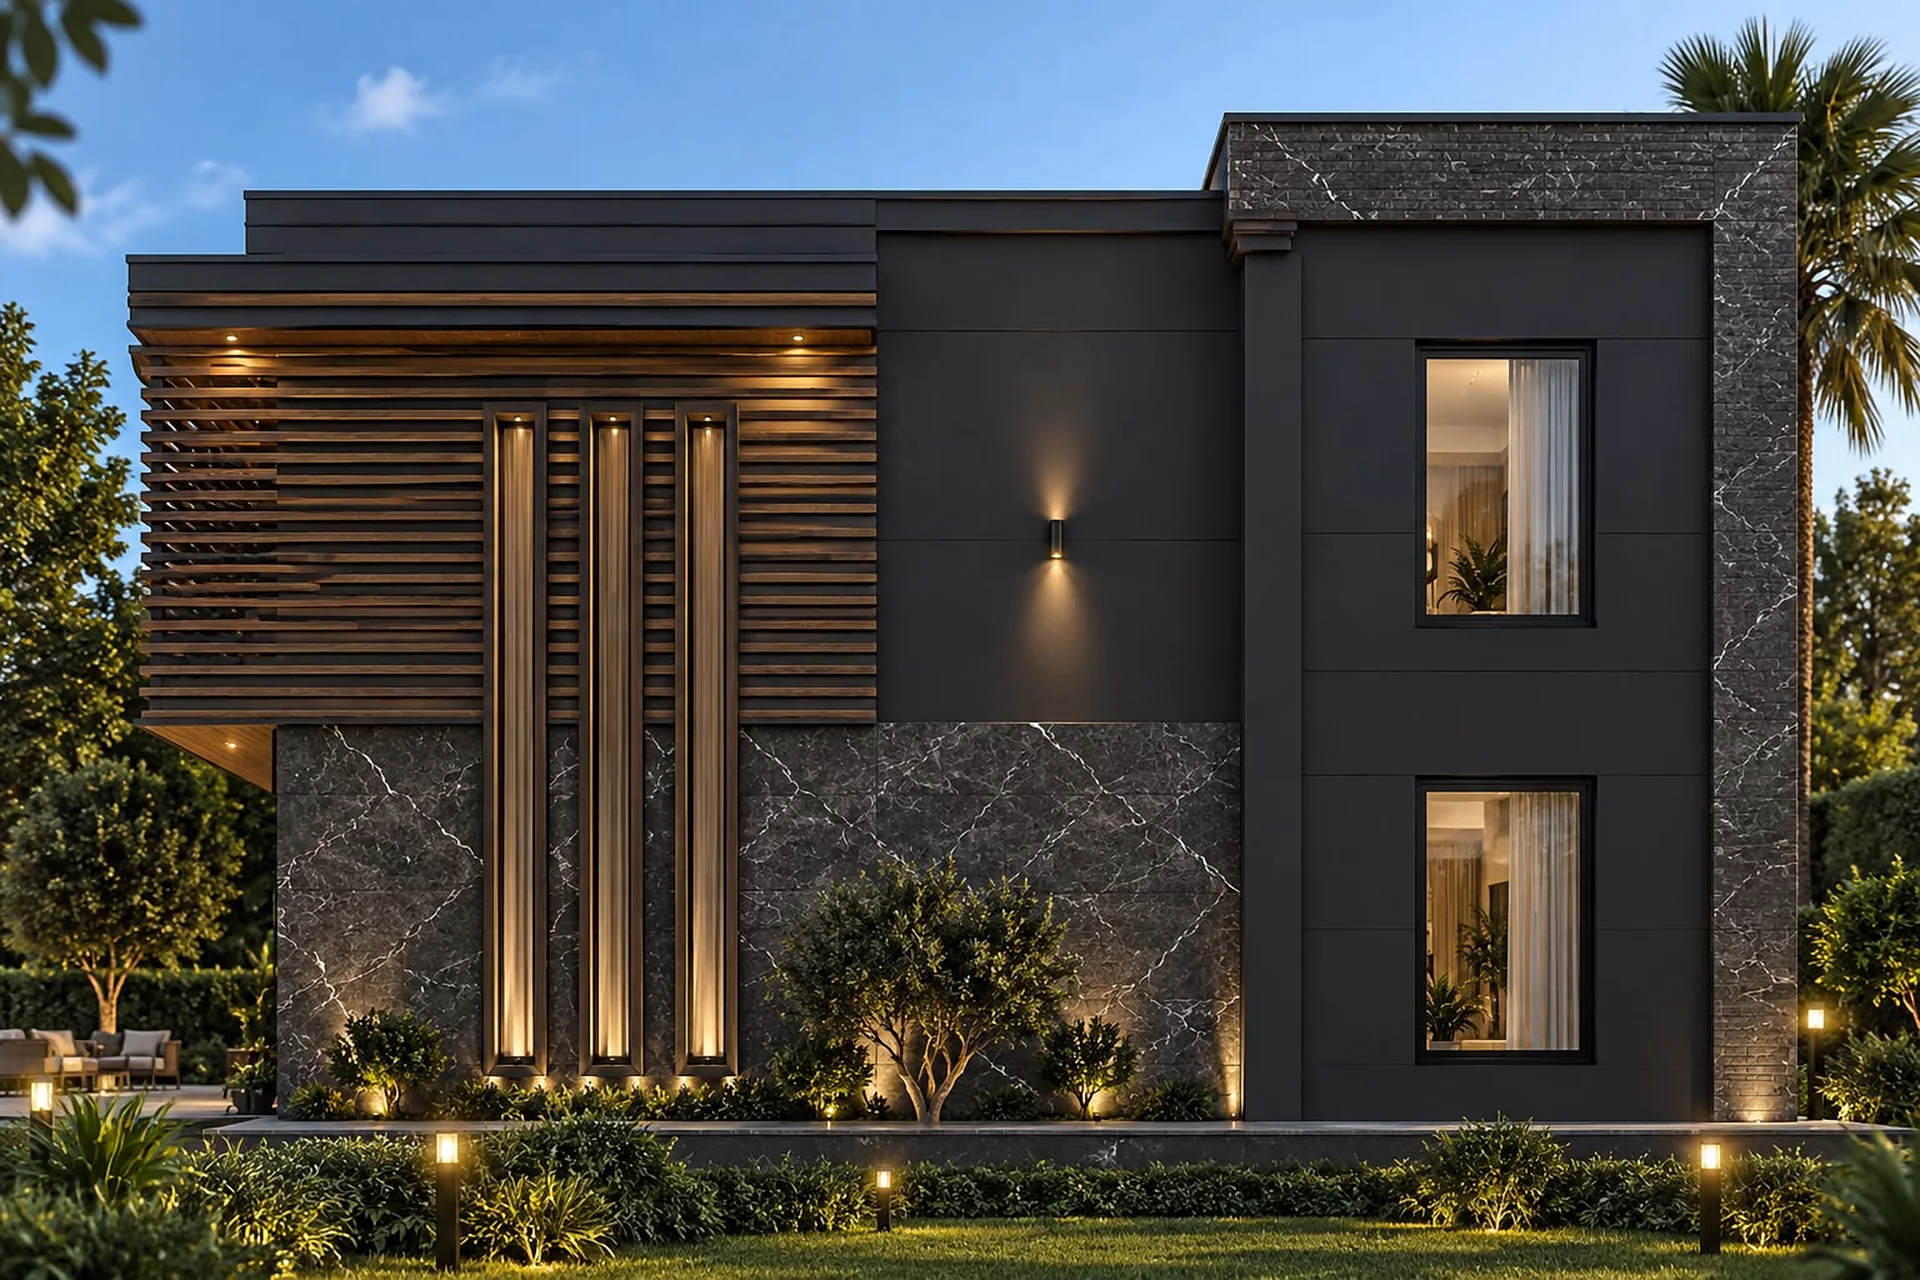
A+ joinery, lacquered doors
A+ rated window joinery and premium lacquered doors.
11 / 13
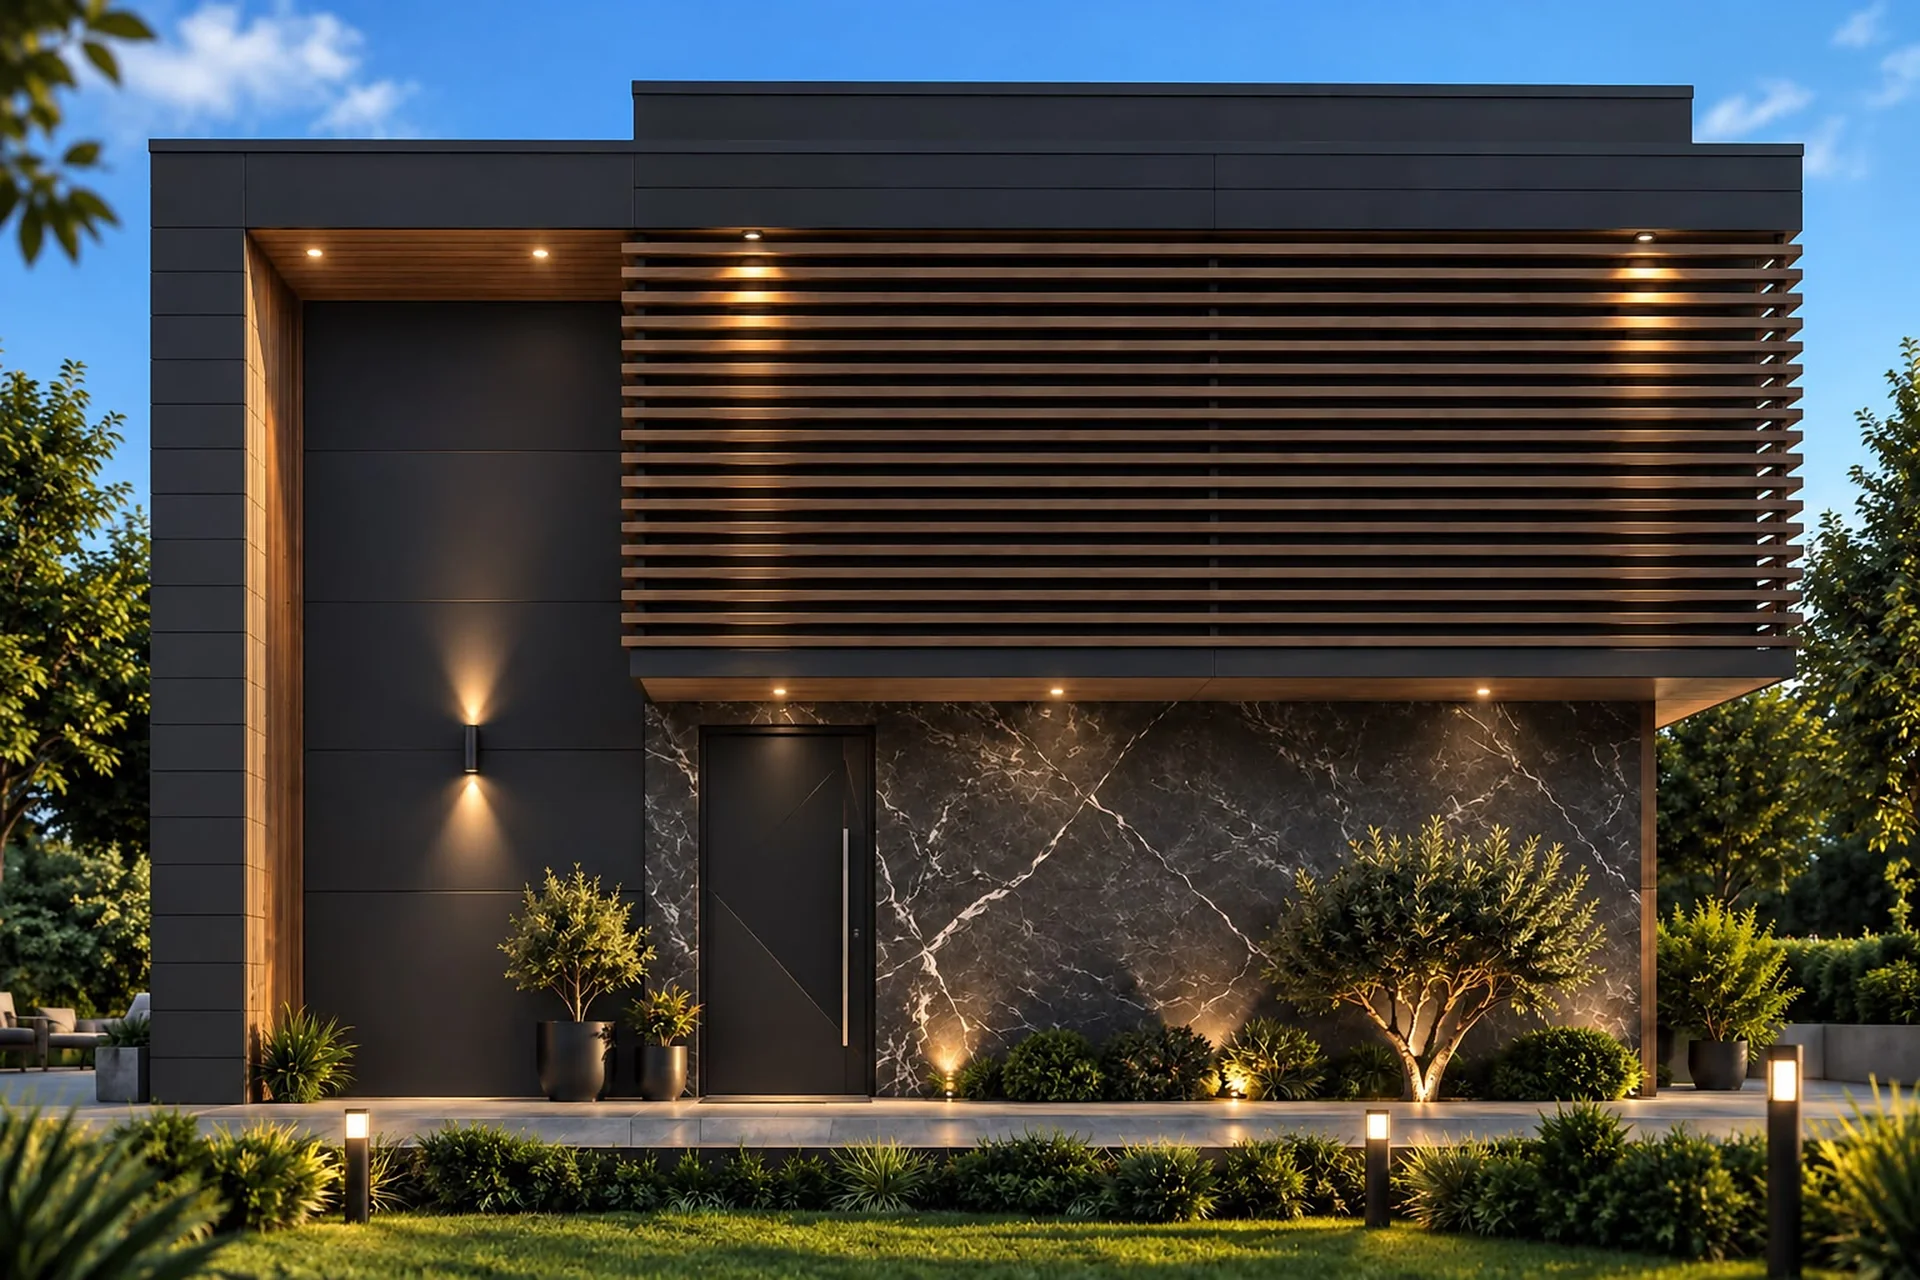
Pivot entrance door
The first impression as you cross the threshold.
12 / 13
A living garden
Four tree species suited to the regional climate, and a sprinkler-irrigated lawn.
13 / 13
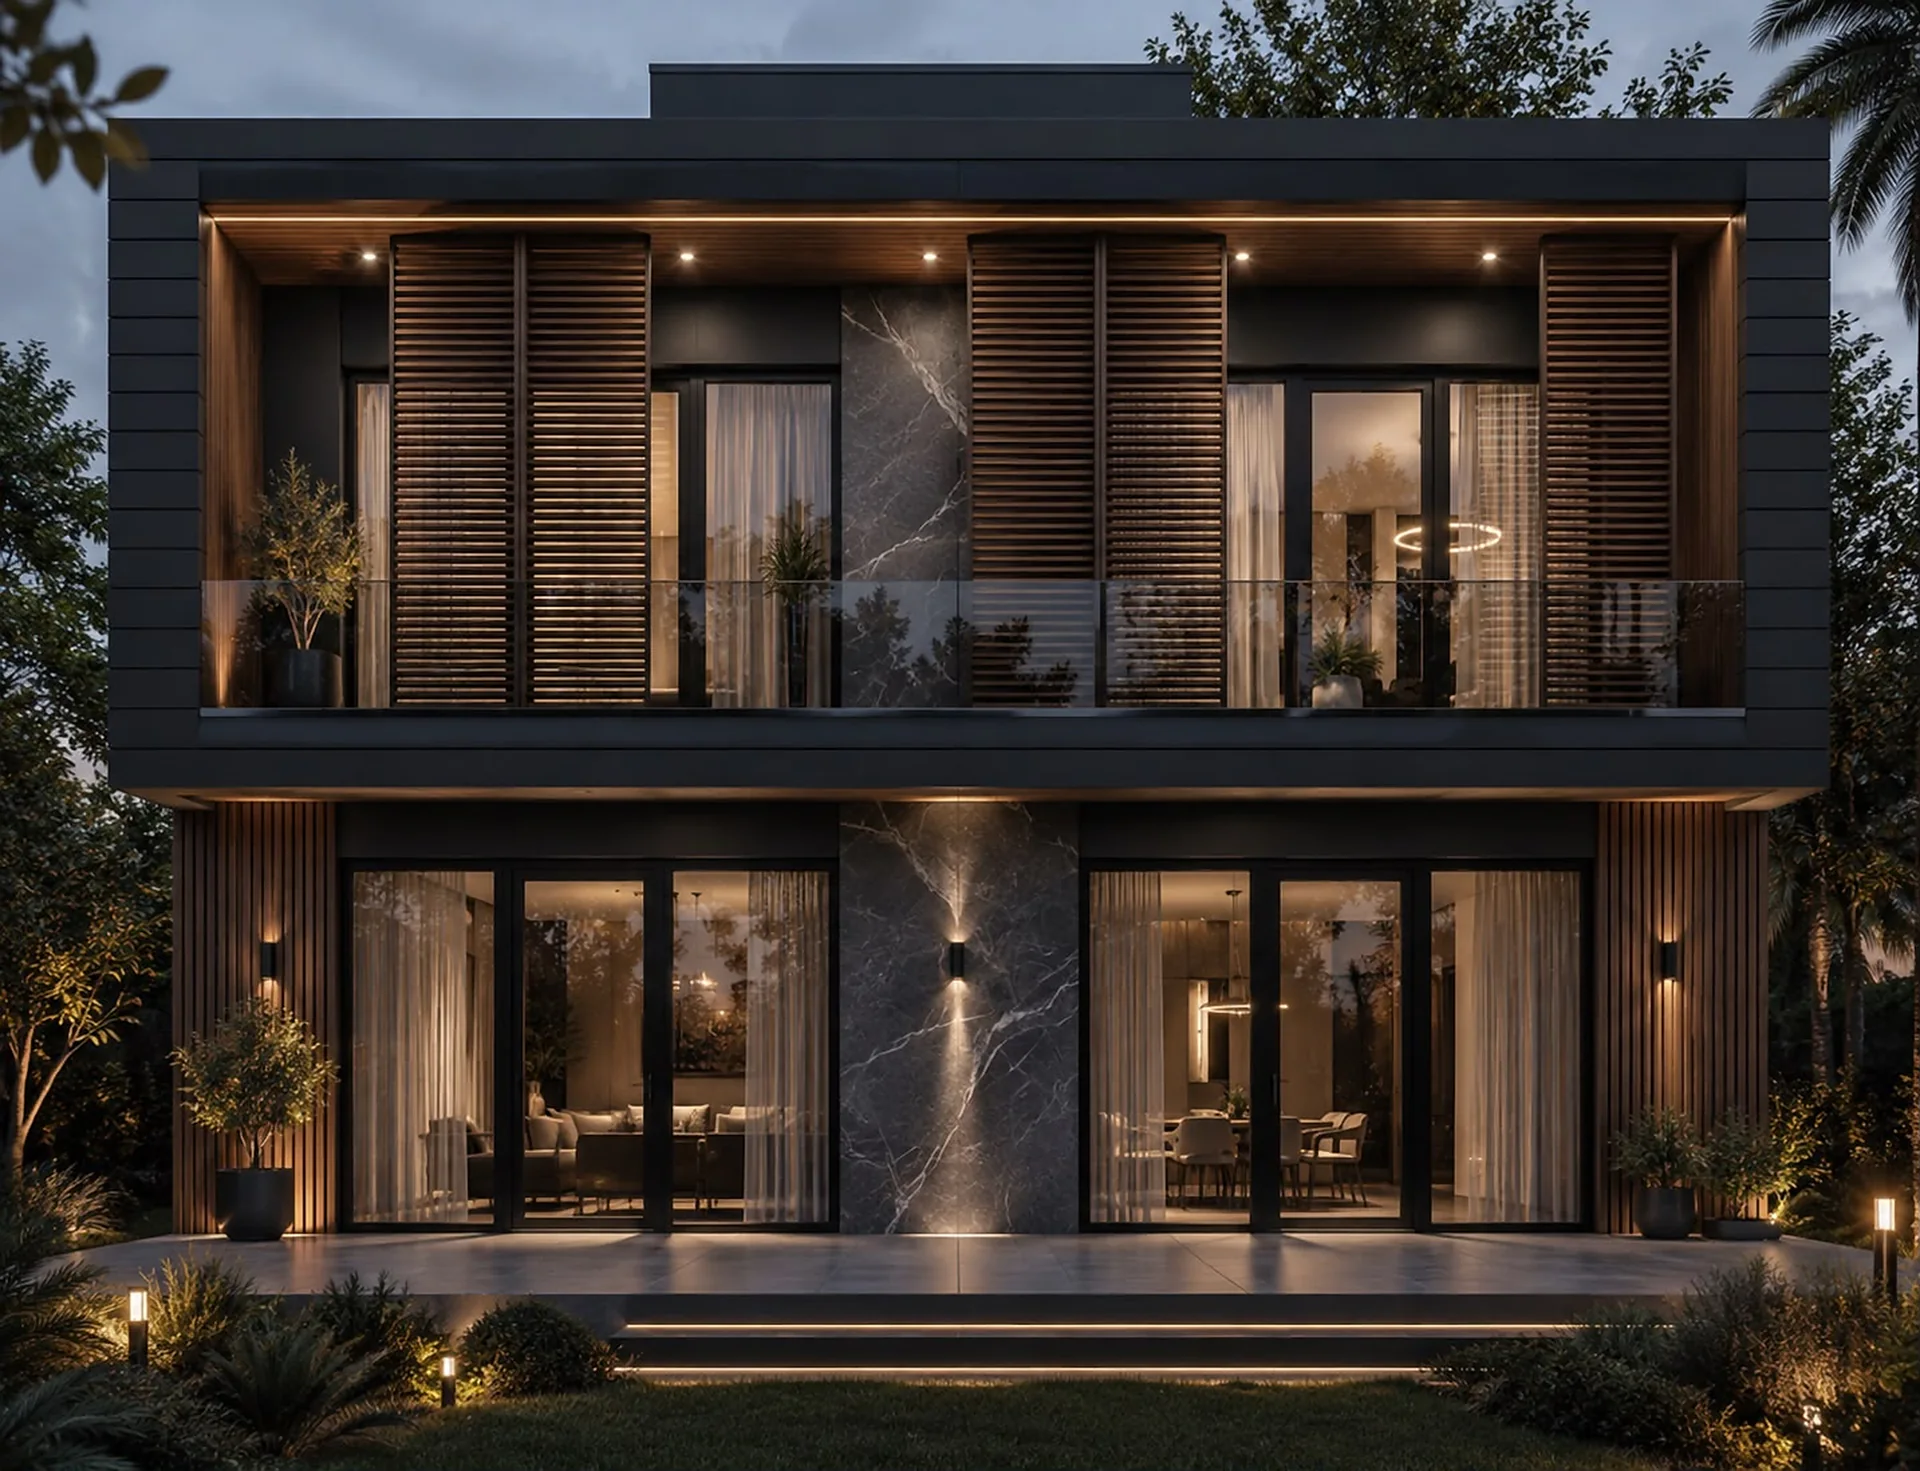
Arrive with just a suitcase
Furniture, curtains, carpets, appliances and lighting included; bring only your personal belongings.
Features describe the Aşiyan villa type in the catalogue; scope is defined by the sales contract.
Request plans and details
Let us share the villa type, the plans and the process with you.
Images, plans and maps are representative of the project; the final result may vary. The sales contract and the catalogue prevail.